Welcome to 200 Antietam Court, a beautifully updated 4-bedroom, 2.5-bath home offering 2,234 square feet in Hampton's established Willow Oaks neighborhood. Built in 1966, this inviting home combines classic character with thoughtful modern updates throughout. The refreshed kitchen features new tile flooring, a granite island, butcher block countertops, refinished cabinetry, a farmhouse sink, and new stainless steel appliances, creating an attractive space for everyday living and entertaining. Bathrooms have been tastefully updated with new tile, vanities, toilets, and tub/shower improvements. Fresh interior paint throughout provides a bright, clean feel, while new carpeting on the stairs and in the primary bedroom adds warmth and comfort. New ceiling fans throughout complete the home's many improvements. With generous living space, four bedrooms, and extensive updates, this move-in-ready home offers an appealing blend of established neighborhood charm and modern convenience.
For sale
$390,000
200 Antietam Ct, Hampton, VA 23669
5beds
2,234sqft
Single Family Residence
Built in 1966
9,583 Square Feet Lot
$390,200 Zestimate®
$175/sqft
$-- HOA
What's special
Farmhouse sinkFresh interior paint throughoutGenerous living spaceInviting homeGranite islandNew ceiling fans throughoutNew tile flooring
- 2 days
- 286
- 47
Zillow last checked:
Listing updated:
Listed by:
Fred Smith,
Howard Hanna Real Estate Svcs. 757-229-0550
Source: REIN Inc.,MLS#: 10657206
Facts & features
Interior
Bedrooms & bathrooms
- Bedrooms: 5
- Bathrooms: 3
- Full bathrooms: 2
- 1/2 bathrooms: 1
Rooms
- Room types: Attic, Breakfast Area, Office/Study
Primary bedroom
- Level: Second
Kitchen
- Level: First
Living room
- Level: First
Heating
- Forced Air
Cooling
- Central Air
Appliances
- Included: 220 V Elec, Dishwasher, Disposal, Microwave, Gas Range, Refrigerator, Gas Water Heater
- Laundry: Dryer Hookup, Washer Hookup
Features
- Cedar Closet(s), Dual Entry Bath (Br & Br), Primary Sink-Double, Walk-In Closet(s), Entrance Foyer, Pantry
- Flooring: Ceramic Tile, Wood
- Basement: Crawl Space
- Attic: Pull Down Stairs,Walk-In
- Number of fireplaces: 1
- Fireplace features: Fireplace Gas-natural
Interior area
- Total interior livable area: 2,234 sqft
Property
Parking
- Total spaces: 1
- Parking features: Garage Att 1 Car, Driveway, Garage Door Opener
- Attached garage spaces: 1
- Has uncovered spaces: Yes
Features
- Stories: 2
- Patio & porch: Porch
- Pool features: None
- Fencing: Back Yard,Wood,Fenced
- Waterfront features: Not Waterfront
Lot
- Size: 9,583 Square Feet
- Features: Cul-De-Sac
Details
- Parcel number: 8003631
- Zoning: R 11
- Special conditions: Short/Comp Sale
Construction
Type & style
- Home type: SingleFamily
- Architectural style: Colonial
- Property subtype: Single Family Residence
Materials
- Aluminum Siding
- Roof: Asphalt Shingle
Condition
- New construction: No
- Year built: 1966
Utilities & green energy
- Sewer: City/County
- Water: City/County
- Utilities for property: Cable Hookup
Community & HOA
Community
- Subdivision: Willow Oaks - 107
HOA
- Has HOA: No
Location
- Region: Hampton
Financial & listing details
- Price per square foot: $175/sqft
- Tax assessed value: $306,900
- Annual tax amount: $3,600
- Date on market: 10/9/2026
Estimated market value
$390,200
$371,000 - $410,000
$2,636/mo
Price history
Price history is unavailable.
Public tax history
| Year | Property taxes | Tax assessment |
|---|---|---|
| 2025 | $3,605 +1.3% | $306,900 +2.2% |
| 2024 | $3,558 +9% | $300,200 +12.2% |
| 2023 | $3,264 +6% | $267,600 +11.6% |
| 2022 | $3,078 +4.1% | $239,700 +3% |
| 2021 | $2,958 | $232,800 +1.2% |
| 2020 | $2,958 | $230,000 |
| 2019 | $2,958 +1.6% | $230,000 +1.2% |
| 2018 | $2,912 | $227,300 |
| 2017 | $2,912 +1.6% | -- |
| 2016 | $2,865 | -- |
| 2015 | $2,865 | -- |
| 2014 | $2,865 | $223,500 |
| 2013 | -- | -- |
| 2012 | -- | -- |
| 2011 | -- | -- |
| 2010 | -- | -- |
| 2009 | -- | -- |
| 2008 | -- | -- |
| 2007 | -- | -- |
| 2006 | -- | -- |
| 2005 | -- | -- |
| 2004 | -- | -- |
| 2003 | -- | -- |
| 2002 | -- | $131,700 +3.2% |
| 2001 | -- | $127,600 |
Find assessor info on the county website
Monthly payment
Est. payment
Payment breakdown
Explore the cost of this home by adjusting the details. Changes won't be saved.Climate risks
Neighborhood: North King St
Nearby schools
Schools provided by the listing agent
- Elementary: Albert W. Patrick III Elementary
- Middle: Benjamin Syms Middle
- High: Kecoughtan
Source: REIN Inc.. This data may not be complete. We recommend contacting the local school district to confirm school assignments for this home.

Similar homes
- $390,0004 bd3 ba2.3k sqft113 Wilderness Rd, Hampton, VA 23669For Sale
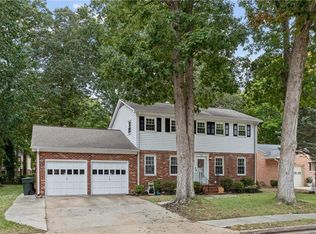 MLS ID #10655985, Shanon Johnson. REIN Inc.
 - $425,0004 bd3 ba2.5k sqft1050 Windjammer Dr, Hampton, VA 23669For Sale
 MLS ID #10651125, Heather Sawyer. REIN Inc.
 - $395,0004 bd2 ba2.5k sqft48 Cornwall Ter, Hampton, VA 23666For Sale
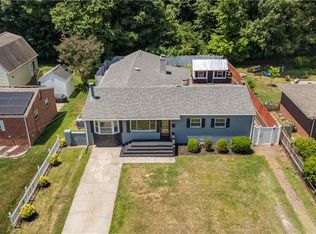 MLS ID #10654551, Dina Grandy. REIN Inc.
 - $419,9004 bd3 ba2.2k sqft122 Michaels Woods Dr, Hampton, VA 23666For Sale
 MLS ID #10656440, Carrie Copenhaver. REIN Inc.
