This is it! Showcase home in desirable Willow Oaks! This meticulously maintained home with a sculptured backyard retreat, a true 4 season sunroom with a 3yr young mini split, tastefully updated kitchen with tons of storage, cathedral ceiling in living room with a stone front gas fireplace, gorgeous 580sqft primary suite with beautiful bathroom & huge walk in closet, finishing upstairs with generously sized bedrooms & large updated bathrooms. This home features high end LVP throughout the 1st level, lush carpet upstairs, bonus room off kitchen, 2 car garage, gutter guards, 12x12 shed/workshop w/ electric and a 6x8 greenhouse! Shed & greenhouse convey as is. Enjoy benefits from voluntary HOA & option to join Willow Oaks pool. Conveniently located near bases, interstate shopping and beaches. Schedule your showings starting Friday 9/4/26. This gem will not last!
Under contract
$415,000
203 Manassas Ct, Hampton, VA 23669
3beds
2,110sqft
Single Family Residence
Built in 1965
0.31 Acres Lot
$413,900 Zestimate®
$197/sqft
$-- HOA
What's special
- 35 days
- 413
- 33
Zillow last checked:
Listing updated:
Listed by:
Jean Morr,
Jean Morr Real Estate 757-870-1992
Source: REIN Inc.,MLS#: 10651507
Facts & features
Interior
Bedrooms & bathrooms
- Bedrooms: 3
- Bathrooms: 3
- Full bathrooms: 2
- 1/2 bathrooms: 1
Rooms
- Room types: Breakfast Area, PBR with Bath, Sun Room
Heating
- Forced Air, Natural Gas
Cooling
- Central Air, Wall/Window Unit(s)
Appliances
- Included: 220 V Elec, Dishwasher, Disposal, Dryer, Microwave, Electric Range, Refrigerator, Washer, Gas Water Heater
- Laundry: Dryer Hookup, Washer Hookup
Features
- Cathedral Ceiling(s), Primary Sink-Double, Walk-In Closet(s), Ceiling Fan(s), Tagged Fixtures, Entrance Foyer, Pantry
- Flooring: Carpet, Ceramic Tile, Laminate/LVP, Wood
- Windows: Skylight(s), Window Treatments
- Basement: Crawl Space
- Number of fireplaces: 1
- Fireplace features: Fireplace Gas-natural
- Common walls with other units/homes: No Common Walls
Interior area
- Total interior livable area: 2,110 sqft
Property
Parking
- Total spaces: 2
- Parking features: Garage Att 2 Car, Multi Car, Driveway, Garage Door Opener
- Attached garage spaces: 2
- Has uncovered spaces: Yes
Features
- Levels: Two
- Stories: 2
- Patio & porch: Deck, Patio
- Exterior features: Inground Sprinkler, Tagged Items
- Pool features: None
- Fencing: Back Yard,Chain Link,Full,Fenced
- Has view: Yes
- View description: Trees/Woods
- Waterfront features: Not Waterfront
Lot
- Size: 0.31 Acres
- Features: Cul-De-Sac
Details
- Parcel number: 8003629
- Zoning: R11
- Other equipment: Backup Generator
Construction
Type & style
- Home type: SingleFamily
- Architectural style: Colonial
- Property subtype: Single Family Residence
Materials
- Brick, Vinyl Siding
- Roof: Asphalt Shingle
Condition
- New construction: No
- Year built: 1965
Utilities & green energy
- Sewer: City/County
- Water: City/County
Community & HOA
Community
- Subdivision: Willow Oaks - 107
HOA
- Has HOA: No
Location
- Region: Hampton
Financial & listing details
- Price per square foot: $197/sqft
- Tax assessed value: $320,300
- Annual tax amount: $3,977
- Date on market: 8/30/2026
Estimated market value
$413,900
$393,000 - $435,000
$2,688/mo
Price history
Price history is unavailable.
Public tax history
| Year | Property taxes | Tax assessment |
|---|---|---|
| 2025 | $3,757 +2.5% | $320,300 +3.5% |
| 2024 | $3,666 +9.2% | $309,600 +12.3% |
| 2023 | $3,358 +4.9% | $275,600 +10.4% |
| 2022 | $3,202 +7.4% | $249,700 +6.5% |
| 2021 | $2,980 | $234,400 +1.1% |
| 2020 | $2,980 | $231,800 |
| 2019 | $2,980 +1.7% | $231,800 +1.4% |
| 2018 | $2,930 | $228,700 |
| 2017 | $2,930 -2.1% | -- |
| 2016 | $2,993 | -- |
| 2015 | $2,993 | -- |
| 2014 | $2,993 | $233,800 |
| 2013 | -- | -- |
| 2012 | -- | -- |
| 2011 | -- | -- |
| 2010 | -- | -- |
| 2009 | -- | -- |
| 2008 | -- | -- |
| 2007 | -- | -- |
| 2006 | -- | -- |
| 2005 | -- | -- |
| 2004 | -- | -- |
| 2003 | -- | -- |
| 2002 | -- | $138,100 +3.2% |
| 2001 | -- | $133,800 |
Find assessor info on the county website
Monthly payment
Est. payment
Payment breakdown
Explore the cost of this home by adjusting the details. Changes won't be saved.Climate risks
Neighborhood: North King St
Nearby schools
Schools provided by the listing agent
- Elementary: Albert W. Patrick III Elementary
- Middle: Benjamin Syms Middle
- High: Kecoughtan
Source: REIN Inc.. This data may not be complete. We recommend contacting the local school district to confirm school assignments for this home.
Similar homes
- $299,9994 bd2 ba1.5k sqft311 Hercules Dr, Hampton, VA 23669For Sale
 MLS ID #10649338, Jennifer Smithson. REIN Inc.
 - $419,0004 bd3 ba2.5k sqft10 C C Spaulding Dr, Hampton, VA 23666For Sale
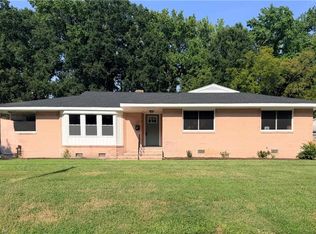 MLS ID #10649830, Sherry Menard. REIN Inc.
 - $334,2003 bd2 ba1.7k sqft407 Shoreline Dr, Hampton, VA 23669For Sale
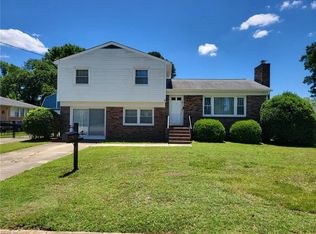 MLS ID #10639832, Kyle Hause. REIN Inc.
 - $345,0003 bd2 ba1.3k sqft754 E Little Back River Rd, Hampton, VA 23669For Sale
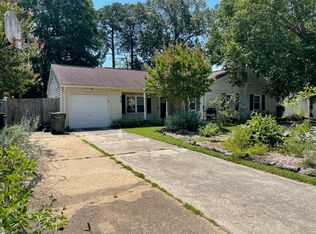 MLS ID #10642297, Lou Sosa. REIN Inc.
