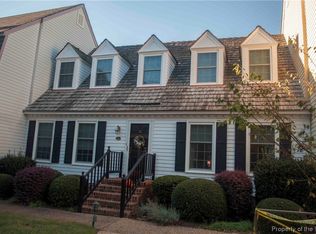
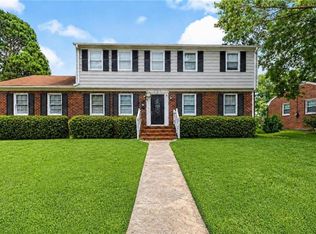
Beautiful 3BD, 2.5BA condo in the heart of Hampton! The welcoming front porch and foyer set the stage for the warmth and charm within. A versatile room currently used as an office could easily serve as a formal dining room. The spacious living room features a stylish decorative fireplace and flows into the breakfast area, highlighted by a large bay window, and kitchen featuring stainless-steel appliances, abundant cabinetry, and plenty of counter space. A half bath and laundry closet complete the first floor. Upstairs, three generously sized bedrooms offer abundant natural light and ample closet space. The primary suite includes a walk-in closet and en-suite bath. Enjoy relaxing or entertaining on the private deck. Additional highlights include a storage shed, newer HVAC (June 2025), smart ECOBEE thermostat, and two reserved parking spaces. Conveniently located near Surf Rider at Blue Water and Sunset Creek public boat ramp, this home offers comfort and easy access to local recreation.
For sale
$295,000
25 Capps Qtrs #1, Hampton, VA 23669
3beds
1,970sqft
Townhouse
Built in 1985
1,049 Square Feet Lot
$295,000 Zestimate®
$150/sqft
$450/mo HOA
What's special
Private deckStorage shedHalf bathEn-suite bathThree generously sized bedroomsWelcoming front porchBreakfast area
- 6 days
- 477
- 46
Zillow last checked:
Listing updated:
Listed by:
Jesse Hutcheson,
EXP Realty LLC 866-825-7169
Source: REIN Inc.,MLS#: 10651282
Facts & features
Interior
Bedrooms & bathrooms
- Bedrooms: 3
- Bathrooms: 3
- Full bathrooms: 2
- 1/2 bathrooms: 1
Rooms
- Room types: Attic, Breakfast Area, PBR with Bath, Office/Study, Utility Closet
Heating
- Electric, Forced Air, Programmable Thermostat
Cooling
- Central Air, Heat Pump
Appliances
- Included: 220 V Elec, Dishwasher, Disposal, Dryer, Microwave, Electric Range, Refrigerator, Washer, Electric Water Heater
Features
- Walk-In Closet(s), Ceiling Fan(s), Entrance Foyer, Pantry
- Flooring: Carpet, Ceramic Tile, Wood
- Windows: Window Treatments
- Basement: Crawl Space
- Attic: Pull Down Stairs
- Number of fireplaces: 1
- Fireplace features: Decorative
Interior area
- Total interior livable area: 1,970 sqft
Property
Parking
- Total spaces: 2
- Parking features: 2 Space, Assigned, Multi Car, Off Street
Features
- Levels: Two
- Stories: 2
- Patio & porch: Deck, Porch
- Pool features: None
- Fencing: None
- Waterfront features: Not Waterfront
Lot
- Size: 1,049 Square Feet
- Features: Cul-De-Sac
Details
- Zoning: RM
Construction
Type & style
- Home type: Townhouse
- Architectural style: Cape Cod
- Property subtype: Townhouse
- Attached to another structure: Yes
Materials
- Aluminum Siding
- Roof: Wood
Condition
- New construction: No
- Year built: 1985
Utilities & green energy
- Sewer: City/County
- Water: City/County
- Utilities for property: Cable Hookup
Community & HOA
Community
- Subdivision: Herbert House
HOA
- Has HOA: Yes
- Amenities included: Landscaping, Security, Trash
- Second HOA fee: $450 monthly
Location
- Region: Hampton
Financial & listing details
- Price per square foot: $150/sqft
- Annual tax amount: $3,044
- Date on market: 8/28/2026
Estimated market value
$295,000
$280,000 - $310,000
$2,350/mo
Price history
Price history is unavailable.
Public tax history
Tax history is unavailable.
Monthly payment
Est. payment
Payment breakdown
Explore the cost of this home by adjusting the details. Changes won't be saved.Climate risks
Neighborhood: Downtown
Nearby schools
Schools provided by the listing agent
- Elementary: Hunter B. Andrews
- Middle: Hunter B. Andrews
- High: Phoebus
Source: REIN Inc.. This data may not be complete. We recommend contacting the local school district to confirm school assignments for this home.

Similar homes
- $324,9994 bd2 ba1.8k sqft213 Ward Dr, Hampton, VA 23669For Sale
 MLS ID #10645043, Robert Pickles. REIN Inc.
 - $278,9003 bd2 ba1.1k sqft1105 Gloucester St, Hampton, VA 23661For Sale
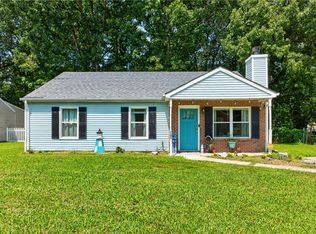 MLS ID #10650776, Mario Powell. REIN Inc.
 - $325,0004 bd2 ba1.9k sqft23 Clover St, Hampton, VA 23669For Sale
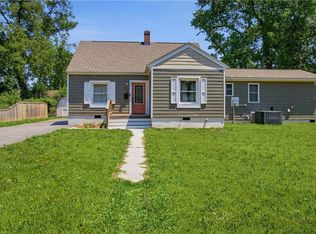 MLS ID #10635512, David Johnson. REIN Inc.
 - $332,0004 bd3 ba2.2k sqft101 Garrett Dr, Hampton, VA 23669For Sale
 MLS ID #10642318, Deborah Daniel. REIN Inc.
