Welcome home to this charming 4-bedroom residence in the highly desired Briarfield community. Just minutes from Fort Eustis, Christopher Newport University (CNU), and easy interstate access, this home offers unbeatable convenience and lifestyle. Inside, you’ll find a spacious layout featuring a separate living room, formal dining room, and a large family room—perfect for both everyday living and entertaining. Recent updates include major appliances replaced in 2026, newer carpet, and fresh paint throughout. The huge backyard backs up to trees for wonderful privacy, creating a peaceful retreat right at home. Additional highlights include a 2-car garage and a bright, welcoming interior ready for you to move right in. Located near an abundance of shopping, dining, and entertainment options along Warwick and Denbigh Boulevards, this home truly has it all. Priced for a quick sale—come tour today before it’s gone!
For sale
Price cut: $5K (9/9)
$320,000
213 Ward Dr, Hampton, VA 23669
4beds
1,848sqft
Single Family Residence
Built in 1962
0.28 Acres Lot
$320,700 Zestimate®
$173/sqft
$-- HOA
What's special
Large family roomBright welcoming interiorPeaceful retreatFormal dining roomSpacious layout
- 81 days
- 666
- 106
Zillow last checked:
Listing updated:
Listed by:
Robert Pickles,
Keller Williams Capital Props. 703-964-1290,
Nathaniel Pickles,
Keller Williams Capital Props.
Source: REIN Inc.,MLS#: 10645043
Facts & features
Interior
Bedrooms & bathrooms
- Bedrooms: 4
- Bathrooms: 2
- Full bathrooms: 1
- 1/2 bathrooms: 1
Rooms
- Room types: Attic, PBR with Bath
Heating
- Forced Air
Cooling
- Central Air
Appliances
- Included: Dishwasher, Disposal, Electric Range, Refrigerator, Gas Water Heater
- Laundry: Dryer Hookup, Washer Hookup
Features
- Ceiling Fan(s), Entrance Foyer
- Flooring: Carpet, Ceramic Tile, Vinyl
- Windows: Window Treatments
- Attic: Scuttle
- Number of fireplaces: 2
- Fireplace features: Wood Burning
Interior area
- Total interior livable area: 1,848 sqft
Property
Parking
- Total spaces: 2
- Parking features: Garage Att 2 Car
- Attached garage spaces: 2
Features
- Levels: Two
- Stories: 2
- Pool features: None
- Fencing: None
- Waterfront features: Not Waterfront
Lot
- Size: 0.28 Acres
Details
- Parcel number: 1000783
- Zoning: R13
Construction
Type & style
- Home type: SingleFamily
- Architectural style: Traditional
- Property subtype: Single Family Residence
Materials
- Aluminum Siding, Brick
- Foundation: Slab
- Roof: Asphalt Shingle
Condition
- New construction: No
- Year built: 1962
Utilities & green energy
- Sewer: City/County
- Water: City/County
- Utilities for property: Cable Hookup
Community & HOA
Community
- Subdivision: Powhatan Park
HOA
- Has HOA: No
Location
- Region: Hampton
Financial & listing details
- Price per square foot: $173/sqft
- Tax assessed value: $237,000
- Annual tax amount: $2,750
- Date on market: 7/21/2026
Estimated market value
$320,700
$305,000 - $337,000
$2,599/mo
Price history
Price history is unavailable.
Public tax history
| Year | Property taxes | Tax assessment |
|---|---|---|
| 2025 | $2,808 +2.7% | $237,000 +3.7% |
| 2024 | $2,734 +6.6% | $228,500 +9.6% |
| 2023 | $2,565 +10.2% | $208,400 +16.4% |
| 2022 | $2,327 +4% | $179,100 +1.3% |
| 2021 | $2,236 | $176,800 +2.9% |
| 2020 | $2,236 +55.6% | $171,800 |
| 2019 | $1,437 +127.3% | $171,800 -1.1% |
| 2018 | $632 | $173,700 |
| 2017 | $632 | -- |
| 2016 | $632 +573.1% | -- |
| 2015 | $94 | -- |
| 2014 | $94 | $178,200 |
| 2013 | -- | -- |
| 2012 | -- | -- |
| 2011 | -- | -- |
| 2010 | -- | -- |
| 2009 | -- | -- |
| 2008 | -- | -- |
| 2007 | -- | -- |
| 2006 | -- | -- |
| 2005 | -- | -- |
| 2004 | -- | -- |
| 2003 | -- | -- |
| 2002 | -- | $118,300 +3.3% |
| 2001 | -- | $114,500 |
Find assessor info on the county website
Monthly payment
Est. payment
Payment breakdown
Explore the cost of this home by adjusting the details. Changes won't be saved.Climate risks
Neighborhood: Aberdeen
Nearby schools
Schools provided by the listing agent
- Elementary: Aberdeen Elementary
- Middle: C. Alton Lindsay Middle
- High: Hampton
Source: REIN Inc.. This data may not be complete. We recommend contacting the local school district to confirm school assignments for this home.
Similar homes
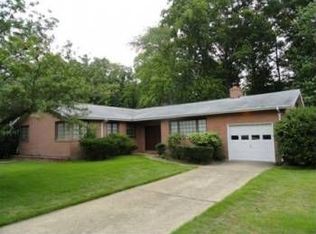
- $325,0003 bd2 ba1.7k sqft105 Marcella Rd, Hampton, VA 23666For Sale
 MLS ID #10646479, Earl Sanders. REIN Inc.
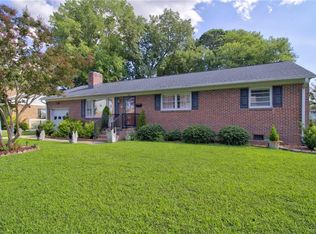
 - $300,0004 bd2 ba1.6k sqft527 Stockton St, Hampton, VA 23669For Sale
 MLS ID #10653465, Peggy Todd. REIN Inc.
 - $275,0003 bd2 ba1.4k sqft615 Pennsylvania Ave, Hampton, VA 23661For Sale
 MLS ID #10655731, Patricia Saunders. REIN Inc.
 - $339,9004 bd3 ba1.7k sqft208 Lowden Hunt Dr, Hampton, VA 23666For Sale
 MLS ID #10648685, Lonnie Bush. REIN Inc.
