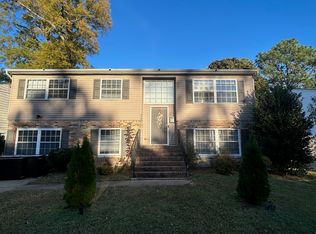
Amazing opportunity to own a 4 bedroom home! Completely new kitchen: new cabinets, countertops, and stainless steel appliances. Great flow from foyer to living room and dining room. Tons of upgrades throughout. Great size private den that leads to fully fenced backyard! . Tons of space. Large closets. Convenient location - quick access to I-64, Hampton Roads Center parkway, and the James River Bridge.
For sale
Price cut: $20K (8/28)
$339,900
208 Lowden Hunt Dr, Hampton, VA 23666
4beds
1,709sqft
Single Family Residence
Built in 1964
8,276 Square Feet Lot
$340,400 Zestimate®
$199/sqft
$-- HOA
What's special
Great size private denFully fenced backyardNew cabinetsLarge closetsCompletely new kitchenStainless steel appliances
- 60 days
- 201
- 29
Zillow last checked:
Listing updated:
Listed by:
Lonnie Bush,
LPT Realty LLC 757-217-0900
Source: REIN Inc.,MLS#: 10648685
Facts & features
Interior
Bedrooms & bathrooms
- Bedrooms: 4
- Bathrooms: 3
- Full bathrooms: 1
- 1/2 bathrooms: 2
Rooms
- Room types: PBR with Bath, Rec Room
Heating
- Electric, Forced Air
Cooling
- Central Air
Appliances
- Included: Electric Range, Refrigerator, Electric Water Heater
- Laundry: Dryer Hookup, Washer Hookup
Features
- Ceiling Fan(s), Entrance Foyer, Pantry
- Flooring: Parquet, Vinyl, Wood
- Windows: Window Treatments
- Has fireplace: No
Interior area
- Total interior livable area: 1,709 sqft
Property
Parking
- Total spaces: 1
- Parking features: Garage Att 1 Car
- Attached garage spaces: 1
Features
- Stories: 2
- Patio & porch: Patio
- Pool features: None
- Fencing: Back Yard,Fenced
- Waterfront features: Not Waterfront
- Frontage length: 81
Lot
- Size: 8,276 Square Feet
- Features: Corner
Details
- Parcel number: 4002485
- Zoning: R11
- Special conditions: Owner Agent
Construction
Type & style
- Home type: SingleFamily
- Architectural style: Colonial,Traditional
- Property subtype: Single Family Residence
Materials
- Brick, Vinyl Siding
- Foundation: Slab
- Roof: Asphalt Shingle
Condition
- New construction: No
- Year built: 1964
Utilities & green energy
- Sewer: City/County
- Water: City/County
Community & HOA
Community
- Subdivision: Hunt Club Terrace
HOA
- Has HOA: No
Location
- Region: Hampton
Financial & listing details
- Price per square foot: $199/sqft
- Tax assessed value: $271,000
- Annual tax amount: $3,122
- Date on market: 8/11/2026
Estimated market value
$340,400
$323,000 - $357,000
$2,610/mo
Price history
Price history is unavailable.
Public tax history
| Year | Property taxes | Tax assessment |
|---|---|---|
| 2025 | $3,195 +8.1% | $271,000 +9.4% |
| 2024 | $2,956 +9.7% | $247,800 +13% |
| 2023 | $2,694 +14.5% | $219,300 +21% |
| 2022 | $2,353 +3.8% | $181,200 +5.2% |
| 2021 | $2,266 | $172,200 -1.1% |
| 2020 | $2,266 | $174,200 |
| 2019 | $2,266 +2311.7% | $174,200 |
| 2018 | $94 | $174,200 |
| 2017 | $94 | -- |
| 2016 | $94 | -- |
| 2015 | $94 | -- |
| 2014 | $94 | $174,200 |
| 2013 | -- | -- |
| 2012 | -- | -- |
| 2011 | -- | -- |
| 2010 | -- | -- |
| 2009 | -- | -- |
| 2008 | -- | -- |
| 2007 | -- | -- |
| 2006 | -- | -- |
| 2005 | -- | -- |
| 2004 | -- | -- |
| 2003 | -- | -- |
| 2002 | -- | $95,300 +1.2% |
| 2001 | -- | $94,200 |
Find assessor info on the county website
Monthly payment
Est. payment
Payment breakdown
Explore the cost of this home by adjusting the details. Changes won't be saved.Climate risks
Neighborhood: Northampton
Nearby schools
Schools provided by the listing agent
- Elementary: Christopher C. Kraft Elementary
- Middle: Cesar Tarrant Middle
- High: Bethel
Source: REIN Inc.. This data may not be complete. We recommend contacting the local school district to confirm school assignments for this home.
Similar homes
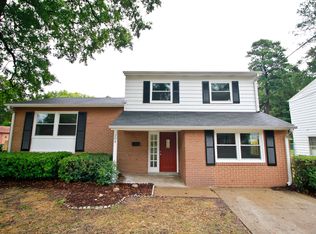
- $330,0004 bd2 ba1.3k sqft212 Lynnhaven Dr, Hampton, VA 23666For Sale
 MLS ID #10655906, Ni Ni. REIN Inc.
 - $373,0004 bd3 ba1.9k sqft108 Santa Clara Dr, Hampton, VA 23666For Sale
 MLS ID #10648842, Richard Oliver. REIN Inc.
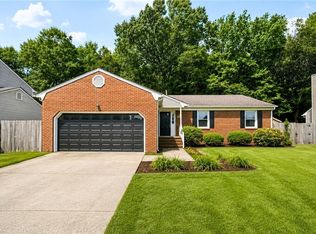
 - $375,0003 bd2 ba1.7k sqft531 Dafia Dr, Hampton, VA 23666For Sale
 MLS ID #10651796, Imad Rayanne. REIN Inc.
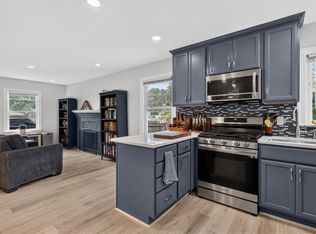
 - $299,9003 bd1 ba1.2k sqft705 Berkshire Ter, Hampton, VA 23666For Sale
 MLS ID #10655144, Alicia Midey. REIN Inc.
