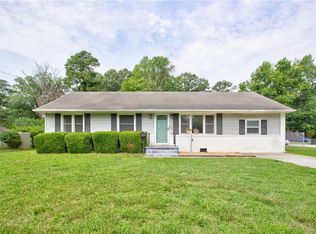
Welcome home to this beautifully updated 3-bedroom rancher! Features an open, sunlit living area, a large fully fenced backyard perfect for outdoor gatherings, and an oversized detached garage equipped with overhead storage and dedicated space for workshop or hobby projects. Single-story living at its finest. Move right in and start enjoying!
For sale
Price cut: $10.1K (10/6)
$299,900
705 Berkshire Ter, Hampton, VA 23666
3beds
1,292sqft
Single Family Residence
Built in 1953
-- sqft lot
$299,700 Zestimate®
$232/sqft
$-- HOA
What's special
- 13 days
- 457
- 22
Zillow last checked:
Listing updated:
Listed by:
Alicia Midey,
Atlantic Sothebys Int'l Realty 757-777-9870
Source: REIN Inc.,MLS#: 10655144
Facts & features
Interior
Bedrooms & bathrooms
- Bedrooms: 3
- Bathrooms: 1
- Full bathrooms: 1
Rooms
- Room types: 1st Floor BR
Heating
- Forced Air
Cooling
- Central Air
Appliances
- Included: Dishwasher, Dryer, Microwave, Gas Range, Refrigerator, Washer, Electric Water Heater
- Laundry: Dryer Hookup, Washer Hookup
Features
- Flooring: Laminate/LVP
- Basement: Crawl Space
- Number of fireplaces: 1
- Fireplace features: Fireplace Gas-natural
Interior area
- Total interior livable area: 1,292 sqft
Property
Parking
- Total spaces: 1
- Parking features: Garage Det 1 Car, Oversized, 4 Space, Driveway
- Garage spaces: 1
- Has uncovered spaces: Yes
Accessibility
- Accessibility features: Level Flooring
Features
- Levels: One
- Stories: 1
- Patio & porch: Deck, Porch
- Pool features: None
- Fencing: Back Yard,Privacy,Fenced
- Waterfront features: Not Waterfront
Details
- Parcel number: 4001527
Construction
Type & style
- Home type: SingleFamily
- Architectural style: Ranch
- Property subtype: Single Family Residence
Materials
- Vinyl Siding
- Roof: Asphalt Shingle
Condition
- New construction: No
- Year built: 1953
Utilities & green energy
- Sewer: City/County
- Water: City/County
Community & HOA
Community
- Subdivision: Patrician Manor
HOA
- Has HOA: No
Location
- Region: Hampton
Financial & listing details
- Price per square foot: $232/sqft
- Tax assessed value: $222,200
- Annual tax amount: $2,651
- Date on market: 9/25/2026
Estimated market value
$299,700
$285,000 - $315,000
$1,750/mo
Price history
Price history is unavailable.
Public tax history
| Year | Property taxes | Tax assessment |
|---|---|---|
| 2025 | $2,639 +7.3% | $222,200 +8.6% |
| 2024 | $2,459 +5.8% | $204,600 +8.8% |
| 2023 | $2,324 +7.8% | $188,000 +13.7% |
| 2022 | $2,157 +11.1% | $165,400 +7.3% |
| 2021 | $1,941 | $154,200 +4.2% |
| 2020 | $1,941 | $148,000 |
| 2019 | $1,941 +3.6% | $148,000 +3.1% |
| 2018 | $1,873 | $143,500 |
| 2017 | $1,873 | -- |
| 2016 | $1,873 -0.2% | -- |
| 2015 | $1,877 | -- |
| 2014 | $1,877 | $143,800 |
| 2013 | -- | -- |
| 2012 | -- | -- |
| 2011 | -- | -- |
| 2010 | -- | -- |
| 2009 | -- | -- |
| 2008 | -- | -- |
| 2007 | -- | -- |
| 2006 | -- | -- |
| 2005 | -- | -- |
| 2004 | -- | -- |
| 2003 | -- | -- |
| 2002 | -- | $86,900 +2.1% |
| 2001 | -- | $85,100 |
Find assessor info on the county website
Monthly payment
Est. payment
Payment breakdown
Explore the cost of this home by adjusting the details. Changes won't be saved.Climate risks
Neighborhood: Northampton
Nearby schools
Schools provided by the listing agent
- Elementary: Christopher C. Kraft Elementary
- Middle: Cesar Tarrant Middle
- High: Bethel
Source: REIN Inc.. This data may not be complete. We recommend contacting the local school district to confirm school assignments for this home.
Similar homes
- $330,0004 bd2 ba1.3k sqft212 Lynnhaven Dr, Hampton, VA 23666For Sale
 MLS ID #10655906, Ni Ni. REIN Inc.
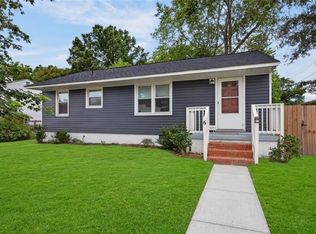
 - $300,0003 bd1 ba1k sqft6 Gumwood Dr, Hampton, VA 23666For Sale
 MLS ID #10650549, Caitlin Dress. REIN Inc.
 - $339,9004 bd3 ba1.7k sqft208 Lowden Hunt Dr, Hampton, VA 23666For Sale
 MLS ID #10648685, Lonnie Bush. REIN Inc.
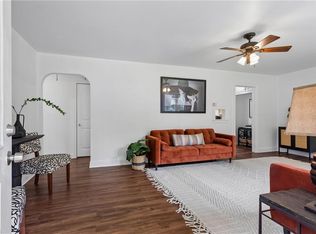
 - $239,9004 bd1 ba1.2k sqft30 Butler Dr, Hampton, VA 23666For Sale
 MLS ID #10645831, Kelly DeLucia. REIN Inc.
