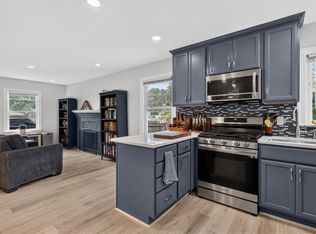
Welcome home to this charming 4-bedroom, 2-bath ranch nestled on a spacious lot in the heart of Hampton! Offering the convenience of one-level living, this home features a functional layout with plenty of room for family, guests, or a home office. Thoughtfully updated throughout, you'll find a blend of modern improvements and classic charm, with several renovated spaces that make this home move-in ready while still offering opportunities to add your own personal touches. The generous lot provides endless possibilities for outdoor entertaining, gardening, play, or simply enjoying your own private backyard retreat. Conveniently located near shopping, dining, schools, parks, and major commuter routes, this property combines comfort, space, and convenience in one desirable package. Whether you're a first-time homebuyer, looking to upsize, or searching for the ease of ranch-style living, this home is one you won't want to miss!
Sold
$294,900
129 Cynthia Dr, Hampton, VA 23666
4beds
1,326sqft
Single Family Residence
Built in 1955
0.28 Acres Lot
$295,100 Zestimate®
$222/sqft
$2,025 Estimated rent
Home value
$295,100
$277,000 - $313,000
$2,025/mo
Zestimate® history
Owner options
List your home for rent
$2,025/mo
Rent Zestimate®
Find your next renter with Zillow Rental Manager. Plus, with online applications, you can quickly screen prospective tenants – for free.
$2,025/mo
Rent Zestimate®
Refinance and save
$1,934/mo
Est. payment
Refinancing to a lower rate could help reduce your monthly payments and save thousands over the life of the loan.
$1,934/mo
Est. payment
Explore your selling options
Work with a Zillow partner agent
Leverage their expertise and Zillow's premium Showcase listings to get your home seen by more buyers.
Get startedList with your own agent
Get your home in front of millions of buyers by listing it on Zillow.
Learn how to do itSell it yourself
Take full control of how buyers see your home on Zillow by listing For Sale by Owner (FSBO).
List your homeWhat's special
One-level livingSpacious lotGenerous lotFunctional layoutPrivate backyard retreatOutdoor entertainingThoughtfully updated throughout
Zillow last checked:
Listing updated:
Listed by:
Dan Lawson,
Atlantic Sothebys Int'l Realty 757-777-9870
Bought with:
Denita Pippen
AMW Real Estate Inc
Source: REIN Inc.,MLS#: 10643468
Facts & features
Interior
Bedrooms & bathrooms
- Bedrooms: 4
- Bathrooms: 2
- Full bathrooms: 2
Rooms
- Room types: 1st Floor BR, 1st Floor Primary BR, Attic, PBR with Bath, Utility Room
Primary bedroom
- Level: First
Heating
- Heat Pump, Natural Gas, Programmable Thermostat
Cooling
- Heat Pump
Appliances
- Included: Dishwasher, Dryer, Electric Range, Refrigerator, Washer, Gas Water Heater
Features
- Walk-In Closet(s), Ceiling Fan(s)
- Flooring: Carpet, Laminate/LVP
- Windows: Window Treatments
- Basement: Crawl Space
- Attic: Pull Down Stairs
- Has fireplace: No
Interior area
- Total interior livable area: 1,326 sqft
Property
Parking
- Parking features: Multi Car, Driveway, On Street
- Has uncovered spaces: Yes
Features
- Stories: 1
- Patio & porch: Screened Porch
- Pool features: None
- Fencing: Back Yard,Chain Link,Fenced
- Waterfront features: Not Waterfront
- Frontage length: 77
Lot
- Size: 0.28 Acres
- Dimensions: 151.51 x 77
Details
- Parcel number: 4001528
- Zoning: R11
Construction
Type & style
- Home type: SingleFamily
- Architectural style: Ranch
- Property subtype: Single Family Residence
Materials
- Vinyl Siding
- Roof: Asphalt Shingle
Condition
- New construction: No
- Year built: 1955
Utilities & green energy
- Sewer: City/County
- Water: City/County
- Utilities for property: Cable Hookup
Community & HOA
Community
- Subdivision: Patrician Manor
HOA
- Has HOA: No
Location
- Region: Hampton
Financial & listing details
- Price per square foot: $222/sqft
- Tax assessed value: $243,500
- Annual tax amount: $2,891
- Date on market: 7/9/2026
Price history
Price history is unavailable.
Public tax history
| Year | Property taxes | Tax assessment |
|---|---|---|
| 2025 | $2,882 +3.8% | $243,500 +4.8% |
| 2024 | $2,777 +10.1% | $232,300 +13.4% |
| 2023 | $2,523 +8.8% | $204,800 +14.7% |
| 2022 | $2,319 +21.5% | $178,500 +17.8% |
| 2021 | $1,909 | $151,500 +4.2% |
| 2020 | $1,909 | $145,400 |
| 2019 | $1,909 +4% | $145,400 +3.5% |
| 2018 | $1,836 | $140,500 |
| 2017 | $1,836 | -- |
| 2016 | $1,836 | -- |
| 2015 | $1,836 | -- |
| 2014 | $1,836 | $140,500 |
| 2013 | -- | -- |
| 2012 | -- | -- |
| 2011 | -- | -- |
| 2010 | -- | -- |
| 2009 | -- | -- |
| 2008 | -- | -- |
| 2007 | -- | -- |
| 2006 | -- | -- |
| 2005 | -- | -- |
| 2004 | -- | -- |
| 2003 | -- | -- |
| 2002 | -- | $80,000 +2% |
| 2001 | -- | $78,400 |
Find assessor info on the county website
Neighborhood: Northampton
Nearby homes
- $278,8003 bd1 ba1.4k sqft127 Cynthia Dr, Hampton, VA 23666Off Market
- $299,9003 bd1 ba1.2k sqft705 Berkshire Ter, Hampton, VA 23666For Sale
- $315,0003 bd1 ba1.1k sqft125 Cynthia Dr, Hampton, VA 23666Sold
- $225,3003 bd1 ba888 sqft132 Cynthia Dr, Hampton, VA 23666Off Market
- $265,0004 bd1 ba1.6k sqft700 Berkshire Ter, Hampton, VA 23666Off Market
- $263,9003 bd2 ba1.2k sqft130 Cynthia Dr, Hampton, VA 23666Off Market
- $214,3003 bd1 ba1.1k sqft702 Berkshire Ter, Hampton, VA 23666Off Market
- $250,1003 bd1 ba1.2k sqft128 Cynthia Dr, Hampton, VA 23666Off Market
Nearby schools
GreatSchools rating
- 6/10Christopher C. Kraft Elementary SchoolGrades: K-5Distance: 0.4 mi
- 5/10Cesar Tarrant Middle SchoolGrades: 6-8Distance: 0.3 mi
- 7/10Bethel High SchoolGrades: 9-12Distance: 0.9 mi
Schools provided by the listing agent
- Elementary: Christopher C. Kraft Elementary
- Middle: Cesar Tarrant Middle
- High: Bethel
Source: REIN Inc.. This data may not be complete. We recommend contacting the local school district to confirm school assignments for this home.
Sell for more on Zillow
Get a Zillow Showcase℠ listing at no additional cost and you could sell for .
$295,100
2% more
+$5,902
With Zillow Showcase(estimated)
$301,002
Sell for more on Zillow
Get a Zillow Showcase℠ listing at no additional cost and you could sell for .
$295,100
2% more
+$5,902
With Zillow Showcase(estimated)
$301,002
- Virginia
- Hampton City
- Hampton
- 23666
- Northampton
- 129 Cynthia Dr
