Updated brick ranch with an open floor plan and plenty of living space. This 3-bedroom, 2-bath home features a spacious primary suite with a skylight, walk-in closet, and ensuite bathroom. The updated kitchen includes granite countertops, shaker-style cabinets, a walk-in pantry, and opens to the dining area. The home also offers a foyer, living room with a wood-burning fireplace, bonus family room with a bay window and built-in bench seating, and a utility room. Enjoy the convenience of a large attached 2-car garage with garage door opener. Outside, the fenced backyard features a patio and a wooden swing, creating a great space to relax or entertain, and a storage shed for additional storage. Virtual staging and AI used on some photography.
For sale
$375,000
531 Dafia Dr, Hampton, VA 23666
3beds
1,714sqft
Single Family Residence
Built in 1988
-- sqft lot
$374,800 Zestimate®
$219/sqft
$-- HOA
What's special
Fenced backyardOpen floor planWooden swingPlenty of living spaceGranite countertopsWalk-in pantryWalk-in closet
- 35 days
- 684
- 62
Likely to sell faster than
Zillow last checked:
Listing updated:
Listed by:
Imad Rayanne,
1st Class Real Estate Integrity 757-431-7521
Source: REIN Inc.,MLS#: 10651796
Facts & features
Interior
Bedrooms & bathrooms
- Bedrooms: 3
- Bathrooms: 2
- Full bathrooms: 2
Rooms
- Room types: 1st Floor BR, 1st Floor Primary BR, Attic, PBR with Bath, Utility Room
Primary bedroom
- Level: First
Heating
- Electric, Heat Pump, Programmable Thermostat
Cooling
- Central Air
Appliances
- Included: Dishwasher, Microwave, Range, Refrigerator, Electric Water Heater
- Laundry: Dryer Hookup, Washer Hookup
Features
- Walk-In Closet(s), Ceiling Fan(s), Entrance Foyer, Pantry
- Flooring: Laminate/LVP
- Windows: Skylight(s)
- Basement: Crawl Space
- Attic: Scuttle
- Number of fireplaces: 1
- Fireplace features: Wood Burning
Interior area
- Total interior livable area: 1,714 sqft
Video & virtual tour
Property
Parking
- Total spaces: 2
- Parking features: Garage Att 2 Car, Multi Car, Driveway, Garage Door Opener
- Attached garage spaces: 2
- Has uncovered spaces: Yes
Features
- Levels: One
- Stories: 1
- Patio & porch: Patio, Porch
- Pool features: None
- Fencing: Back Yard,Privacy,Wood,Fenced
- Waterfront features: Not Waterfront
- Frontage length: 80
Details
- Parcel number: 4002632
- Zoning: R11
Construction
Type & style
- Home type: SingleFamily
- Architectural style: Ranch
- Property subtype: Single Family Residence
Materials
- Brick, Vinyl Siding
- Roof: Asphalt Shingle
Condition
- New construction: No
- Year built: 1988
Utilities & green energy
- Sewer: City/County
- Water: City/County
Community & HOA
Community
- Subdivision: Charlene Woods
HOA
- Has HOA: No
Location
- Region: Hampton
Financial & listing details
- Price per square foot: $219/sqft
- Tax assessed value: $297,600
- Annual tax amount: $3,480
- Date on market: 9/1/2026
Estimated market value
$374,800
$356,000 - $394,000
$2,529/mo
Price history
Price history is unavailable.
Public tax history
| Year | Property taxes | Tax assessment |
|---|---|---|
| 2025 | $3,499 +5.7% | $297,600 +6.8% |
| 2024 | $3,310 +6.4% | $278,600 +9.4% |
| 2023 | $3,110 +6.4% | $254,600 +12% |
| 2022 | $2,924 +5.3% | $227,300 +7.7% |
| 2021 | $2,777 | $211,100 -2% |
| 2020 | $2,777 | $215,400 |
| 2019 | $2,777 +0.4% | $215,400 |
| 2018 | $2,765 | $215,400 |
| 2017 | $2,765 | -- |
| 2016 | $2,765 +5% | -- |
| 2015 | $2,633 | -- |
| 2014 | $2,633 | $204,800 |
| 2013 | -- | -- |
| 2012 | -- | -- |
| 2011 | -- | -- |
| 2010 | -- | -- |
| 2009 | -- | -- |
| 2008 | -- | -- |
| 2007 | -- | -- |
| 2006 | -- | -- |
| 2005 | -- | -- |
| 2004 | -- | -- |
| 2003 | -- | -- |
| 2002 | -- | $122,700 +5% |
| 2001 | -- | $116,900 |
Find assessor info on the county website
Monthly payment
Est. payment
Payment breakdown
Explore the cost of this home by adjusting the details. Changes won't be saved.Climate risks
Neighborhood: Northampton
Nearby schools
Schools provided by the listing agent
- Elementary: Christopher C. Kraft Elementary
- Middle: Cesar Tarrant Middle
- High: Bethel
Source: REIN Inc.. This data may not be complete. We recommend contacting the local school district to confirm school assignments for this home.
Similar homes
- $369,9993 bd3 ba1.6k sqft43 Charlene Loop, Hampton, VA 23666For Sale
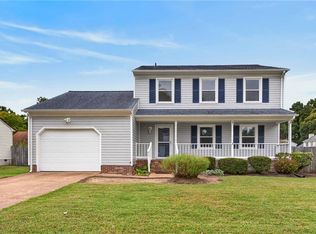 MLS ID #10656326, Charlie Holloway. REIN Inc.
 - $339,9004 bd3 ba1.7k sqft208 Lowden Hunt Dr, Hampton, VA 23666For Sale
 MLS ID #10648685, Lonnie Bush. REIN Inc.
 - $375,0003 bd2 ba1.7k sqft146 Cambridge Pl, Hampton, VA 23669For Sale
 MLS ID #10656398, Benjamin Fitzer. REIN Inc.
 - $365,0004 bd2 ba1.6k sqft514 Brentwood Dr, Newport News, VA 23601For Sale
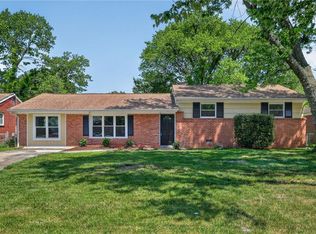 MLS ID #10656412, Benjamin Fitzer. REIN Inc.
