Welcome to 166 Beechmont Dr, a completely renovated ranch-style home offering 4 bedrooms, 2 full bathrooms, and approximately 1,700+ sq. ft. on a spacious 0.29-acre lot in the desirable Beechwood area of Newport News. This move-in-ready home features new flooring throughout, new windows, new roof, new water heater, and beautifully renovated bathrooms , Kitchen, Appliances. The functional single-level layout offers bright, comfortable living spaces with plenty of natural light. The garage has been converted into additional living space, family room, home office, recreation room, guest area, or playroom. The generous lot provides plenty of outdoor space for entertaining, gardening, recreation, or future landscaping. Conveniently located near shopping, restaurants, parks, schools, and major highways. Whether you're a first-time buyer, growing household, downsizing, or investor, this renovated home offers space, flexibility, and value. Schedule your showing today!
For sale
$374,900
166 Beechmont Dr, Newport News, VA 23608
4beds
1,800sqft
Single Family Residence
Built in 1965
0.29 Acres Lot
$375,300 Zestimate®
$208/sqft
$-- HOA
What's special
Home officeFamily roomBright comfortable living spacesRecreation roomFunctional single-level layoutPlenty of natural lightBeautifully renovated bathrooms
- 4 days |
- 333 |
- 8 |
Zillow last checked:
Listing updated:
Listed by:
AJ Bhardwaj,
Dalton Wade Inc 888-668-8283
Source: REIN Inc.,MLS#: 10649353
Facts & features
Interior
Bedrooms & bathrooms
- Bedrooms: 4
- Bathrooms: 2
- Full bathrooms: 2
Rooms
- Room types: 1st Floor BR, Breakfast Area, Sun Room
Heating
- Heat Pump
Cooling
- Central Air
Appliances
- Included: Dishwasher, Microwave, Electric Range, Refrigerator, Gas Water Heater
- Laundry: Dryer Hookup, Washer Hookup
Features
- Pantry
- Flooring: Vinyl
- Basement: Crawl Space
- Has fireplace: No
Interior area
- Total interior livable area: 1,800 sqft
Property
Parking
- Parking features: Multi Car, Off Street, Converted Gar
Features
- Stories: 1
- Patio & porch: Porch
- Pool features: None
- Fencing: Back Yard,Fenced
- Waterfront features: Not Waterfront
Lot
- Size: 0.29 Acres
Details
- Parcel number: 095000520
Construction
Type & style
- Home type: SingleFamily
- Architectural style: Ranch,Traditional
- Property subtype: Single Family Residence
Materials
- Brick
- Roof: Asphalt Shingle
Condition
- New construction: No
- Year built: 1965
Utilities & green energy
- Sewer: City/County
- Water: City/County
Community & HOA
Community
- Subdivision: Beechwood
HOA
- Has HOA: No
Location
- Region: Newport News
Financial & listing details
- Price per square foot: $208/sqft
- Tax assessed value: $270,600
- Annual tax amount: $1,856
- Date on market: 8/14/2026
Estimated market value
$375,300
$357,000 - $394,000
$2,265/mo
Price history
Price history is unavailable.
Public tax history
| Year | Property taxes | Tax assessment |
|---|---|---|
| 2026 | $3,340 +9.3% | $270,600 +4.5% |
| 2025 | $3,056 +3.7% | $259,000 +3.7% |
| 2024 | $2,948 +15.7% | $249,800 +9.7% |
| 2022 | $2,548 +5.4% | $227,700 +15.7% |
| 2021 | $2,418 +3.1% | $196,800 +5.5% |
| 2020 | $2,344 +4.5% | $186,500 +6% |
| 2018 | $2,244 | $175,900 +2% |
| 2017 | $2,244 +0.2% | $172,500 |
| 2016 | $2,240 +0.3% | $172,500 |
| 2015 | $2,234 | $172,500 |
| 2014 | $2,234 +12.8% | $172,500 |
| 2013 | $1,980 | $172,500 -4.2% |
| 2012 | $1,980 -6.9% | $180,000 -6.9% |
| 2011 | $2,127 -3% | $193,400 -3% |
| 2010 | $2,192 -2.9% | $199,300 -2.9% |
| 2009 | $2,258 | $205,300 |
| 2008 | $2,258 +0.7% | $205,300 +0.7% |
| 2007 | $2,242 +8.4% | $203,800 +18.3% |
| 2006 | $2,068 +18.7% | $172,300 +22.6% |
| 2005 | $1,742 +14.8% | $140,500 +17.6% |
| 2004 | $1,518 +6.9% | $119,500 +6.9% |
| 2003 | $1,420 +12% | $111,800 +12% |
| 2002 | $1,267 +5.1% | $99,800 +2.6% |
| 2001 | $1,207 +3.1% | $97,300 +3.1% |
| 2000 | $1,171 | $94,400 |
Find assessor info on the county website
Monthly payment
Est. payment
Payment breakdown
Explore the cost of this home by adjusting the details. Changes won't be saved.Climate risks
Neighborhood: Denbigh-Warwick
Nearby schools
GreatSchools rating
- 5/10R.O. Nelson Elementary SchoolGrades: PK-5Distance: 0.5 mi
- 2/10Mary Passage Middle SchoolGrades: 6-8Distance: 1.4 mi
- 3/10Denbigh High SchoolGrades: 9-12Distance: 1 mi
Schools provided by the listing agent
- Elementary: Knollwood Meadows Elementary
- Middle: Mary Passage Middle
- High: Denbigh
Source: REIN Inc.. This data may not be complete. We recommend contacting the local school district to confirm school assignments for this home.
- $314,7004 bd2 ba1.8k sqft905 Lacon Dr, Newport News, VA 23608Off Market
- $289,2003 bd2 ba1.3k sqft168 Beechmont Dr, Newport News, VA 23608Off Market
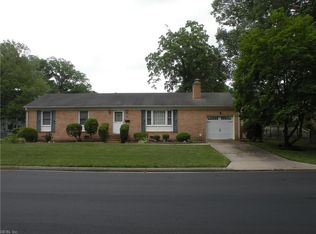
- $307,1004 bd2 ba1.4k sqft162 Beechmont Dr, Newport News, VA 23608Off Market
- $335,0004 bd2 ba1.6k sqft892 Don Rett Cir, Newport News, VA 23608Sold
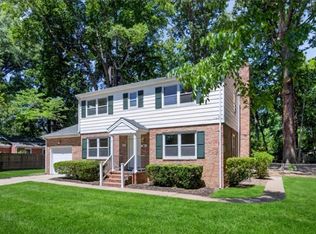
- $337,9004 bd2 ba1.8k sqft903 Lacon Dr, Newport News, VA 23608Off Market
- $354,2004 bd2 ba1.8k sqft175 D Lane Dr, Newport News, VA 23608Off Market
- $290,2004 bd1 ba1.6k sqft165 Beechmont Dr, Newport News, VA 23608Off Market
- $325,0003 bd2 ba1.4k sqft173 D Lane Dr, Newport News, VA 23608Sold
A local agent can set up tours, give advice and negotiate with sellers.
Similar homes
- $390,0004 bd3 ba2k sqft40 Denbigh Blvd, Newport News, VA 23608For Sale
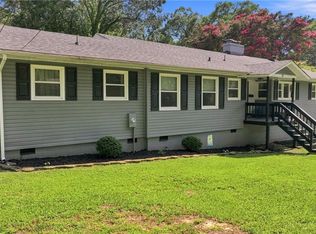 MLS ID #10647202, Kara Evalenko. REIN Inc.
 - $355,0003 bd2 ba1.6k sqft187 Corinthia Dr, Newport News, VA 23608For Sale
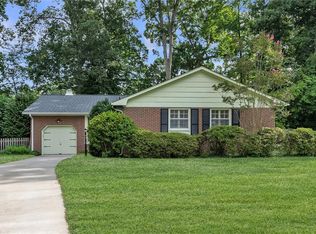 MLS ID #10645414, Keegan Finch. REIN Inc.
 - $335,9993 bd2 ba1.4k sqft24 Sandra Dr, Newport News, VA 23608For Sale
 MLS ID #10648623, Stephanie Fountain. REIN Inc.
 - $399,0004 bd3 ba2.1k sqft915 Catalina Dr, Newport News, VA 23608For Sale
 MLS ID #10629692, Lisa Atkins. REIN Inc.
 - $435,0004 bd3 ba2.6k sqft156 Barksdale Dr, Newport News, VA 23608For SaleMLS ID #10647825, Leighton Stone. REIN Inc.
- $392,0004 bd3 ba2k sqft600 Tradewind Cir, Newport News, VA 23602For SaleMLS ID #10648948, Greg Garrett. REIN Inc.
- $375,0004 bd3 ba1.8k sqft714 Jouett Dr, Newport News, VA 23608For SaleMLS ID #10647412, Shannon Gross. REIN Inc.
- $275,0004 bd3 ba1.9k sqft284 Curtis Tignor Rd, Newport News, VA 23608For SaleMLS ID #10648953, Jermaine Anderson. REIN Inc.
- $415,0003 bd3 ba1.9k sqft955 Colleen Dr, Newport News, VA 23608For SaleMLS ID #10646220, Edward Dunklee. REIN Inc.
- $339,9994 bd3 ba1.7k sqft930 Coloma Dr, Newport News, VA 23608For SaleMLS ID #10645756, Jon Frederick. REIN Inc.
- $330,0003 bd2 ba1.5k sqft201 Shannon Dr, Newport News, VA 23608For SaleMLS ID #10645579, Tiffany Weaver. REIN Inc.
- $400,0003 bd3 ba2.3k sqft87 Waterview Dr, Newport News, VA 23608For SaleMLS ID #10638037, Kitty Holzbach. REIN Inc.
- $--4 bd2 ba1.8k sqft556 Colony Rd, Newport News, VA 23602AuctionServiceLink Auction
- $275,0003 bd2 ba1.2k sqft317 Beechmont Dr, Newport News, VA 23608For SaleMLS ID #10649096, Keenan Carrawell. REIN Inc.
- $409,5004 bd3 ba1.6k sqft2 Richland Dr, Newport News, VA 23608For SaleMLS ID #10642788, Herbert Morewitz. REIN Inc.
- $310,0003 bd2 ba1.3k sqft13 Darlene Ln, Newport News, VA 23608For SaleMLS ID #10648512, Bethany White. REIN Inc.
- $--3 bd2 ba1.5k sqft713 Mac Neil Dr, Newport News, VA 23602AuctionAuction.com 2
- $310,0003 bd2 ba1.2k sqft4 Karen Dr, Newport News, VA 23608For SaleMLS ID #10646983, Daniel Patton. REIN Inc.
- $327,9003 bd3 ba1.4k sqft212 Picard Dr, Newport News, VA 23602For SaleMLS ID #10648785, Ronald Rivera. REIN Inc.
- $320,0003 bd2 ba1.6k sqft309 Ilene Dr, Newport News, VA 23608For SaleMLS ID #10647487, Victoria Burnette. REIN Inc.
