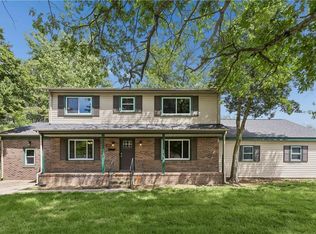
Stunning waterfront oasis, nestled within the highly sought-after Beechwood community. Escape to your own private backyard paradise complete with a screened porch, inground pool with diving board (3'-9'), and waterfront deck. This exceptional home perfectly blends indoor comfort with outdoor luxury. Inside is a spacious downstairs layout designed for both relaxed living and effortless entertaining. The kitchen features a large island with bar stools in breakfast nook, two pantries, and skylights creating lots of natural light. Additionally downstairs there is a den with gorgeous water views with additional sky lights, living room with gas fireplace, dining room, half bath, and screened porch adjacent to the pool. Upstairs is a primary suite with a large walk-in closet, and a beautifully updated bathroom which features riverstone floor, dual sink vanity, and tile shower with riverstone. There are two additional bedrooms upstairs and a full bath with tub/shower combo. Conveniently located to interstate, shopping, dining, parks, and Fort Eustis.
For sale
$415,000
955 Colleen Dr, Newport News, VA 23608
3beds
1,925sqft
:
Get pre-qualified$2,699/mo
Single Family Residence
Built in 1986
0.71 Acres Lot
$413,700 Zestimate®
$216/sqft
$-- HOA
What's special
Tile shower with riverstonePrivate backyard paradiseWaterfront deckBeautifully updated bathroomTwo additional bedrooms upstairsScreened porchRiverstone floor
- 2 days |
- 512 |
- 36 |
Zillow last checked:
Listing updated:
Listed by:
Edward Dunklee,
1st Class Real Estate Flagship 757-995-1301
Source: REIN Inc.,MLS#: 10646220
Facts & features
Interior
Bedrooms & bathrooms
- Bedrooms: 3
- Bathrooms: 3
- Full bathrooms: 2
- 1/2 bathrooms: 1
Rooms
- Room types: Attic, Breakfast Area, PBR with Bath, Utility Closet
Primary bedroom
- Level: Second
Bedroom
- Level: Second
Full bathroom
- Level: Second
Dining room
- Level: First
Family room
- Level: First
Kitchen
- Level: First
Living room
- Level: First
Utility room
- Level: First
Heating
- Natural Gas
Cooling
- Central Air
Appliances
- Included: Dishwasher, Gas Range, Refrigerator, Electric Water Heater
- Laundry: Dryer Hookup, Washer Hookup
Features
- Primary Sink-Double, Walk-In Closet(s), Ceiling Fan(s), Entrance Foyer, Pantry
- Flooring: Ceramic Tile, Laminate/LVP, Wood
- Windows: Window Treatments
- Basement: Crawl Space
- Attic: Scuttle
- Number of fireplaces: 1
- Fireplace features: Fireplace Gas-natural
- Common walls with other units/homes: No Common Walls
Interior area
- Total interior livable area: 1,925 sqft
Property
Parking
- Total spaces: 1
- Parking features: Garage Att 1 Car, Multi Car, Driveway, On Street
- Attached garage spaces: 1
- Has uncovered spaces: Yes
Accessibility
- Accessibility features: Level Flooring, Main Floor Laundry
Features
- Stories: 2
- Patio & porch: Deck, Screened Porch
- Pool features: In Ground
- Fencing: Back Yard,Fenced
- Has view: Yes
- View description: Water
- Has water view: Yes
- Water view: Water
- Waterfront features: Creek, Marsh, Navigable Water, Tidal
Lot
- Size: 0.71 Acres
Details
- Parcel number: 096000805
- Zoning: R3
Construction
Type & style
- Home type: SingleFamily
- Architectural style: Colonial,Transitional
- Property subtype: Single Family Residence
Materials
- Vinyl Siding
- Roof: Asphalt Shingle
Condition
- New construction: No
- Year built: 1986
Utilities & green energy
- Sewer: City/County
- Water: City/County
Community & HOA
Community
- Security: Security System
- Subdivision: Beechwood
HOA
- Has HOA: No
Location
- Region: Newport News
Financial & listing details
- Price per square foot: $216/sqft
- Tax assessed value: $355,600
- Annual tax amount: $4,343
- Date on market: 7/28/2026
Estimated market value
$413,700
$393,000 - $434,000
$2,547/mo
Price history
Price history is unavailable.
Public tax history
| Year | Property taxes | Tax assessment |
|---|---|---|
| 2026 | $4,343 +9.4% | $355,600 +5.7% |
| 2025 | $3,968 +5.6% | $336,300 +5.6% |
| 2024 | $3,757 +9.1% | $318,400 +7.9% |
| 2022 | $3,445 +7.9% | $295,100 +9.2% |
| 2021 | $3,191 +2.3% | $270,300 +8.2% |
| 2020 | $3,118 +4.7% | $249,900 +4.9% |
| 2018 | $2,978 | $238,200 +2.4% |
| 2017 | $2,978 +2.4% | $232,700 +2.3% |
| 2016 | $2,909 +2.6% | $227,400 +2.5% |
| 2015 | $2,835 | $221,800 |
| 2014 | $2,835 +6.9% | $221,800 |
| 2013 | $2,653 | $221,800 -8% |
| 2012 | $2,653 -5% | $241,200 -5% |
| 2011 | $2,792 -2.1% | $253,800 -2.1% |
| 2010 | $2,851 -5.9% | $259,200 -5.9% |
| 2009 | $3,029 | $275,400 |
| 2008 | $3,029 +2.7% | $275,400 +2.7% |
| 2007 | $2,950 +5.2% | $268,200 +14.8% |
| 2006 | $2,804 +24.7% | $233,700 +28.9% |
| 2005 | $2,248 +10.4% | $181,300 +13.1% |
| 2004 | $2,036 +3% | $160,300 +3% |
| 2003 | $1,976 +17.2% | $155,600 +17.2% |
| 2002 | $1,687 +5% | $132,800 +2.5% |
| 2001 | $1,606 | $129,500 |
| 2000 | $1,606 | $129,500 |
Find assessor info on the county website
Monthly payment
Est. payment
Payment breakdown
Explore the cost of this home by adjusting the details. Changes won't be saved.Climate risks
Neighborhood: Denbigh-Warwick
Nearby schools
GreatSchools rating
- 2/10Horace H. Epes Elementary SchoolGrades: PK-5Distance: 0.6 mi
- 2/10Mary Passage Middle SchoolGrades: 6-8Distance: 1 mi
- 3/10Denbigh High SchoolGrades: 9-12Distance: 0.9 mi
Schools provided by the listing agent
- Elementary: Stoney Run Elementary
- Middle: Mary Passage Middle
- High: Denbigh
Source: REIN Inc.. This data may not be complete. We recommend contacting the local school district to confirm school assignments for this home.
- $358,8003 bd2 ba1.6k sqft959 Colleen Dr, Newport News, VA 23608Off Market
- $375,4003 bd2 ba1.7k sqft951 Colleen Dr, Newport News, VA 23608Off Market
- $373,4003 bd2 ba1.8k sqft963 Colleen Dr, Newport News, VA 23608Off Market
- $387,0003 bd2 ba2.1k sqft947 Colleen Dr, Newport News, VA 23608Off Market
- $451,7004 bd2 ba2.5k sqft6 Belle Cir, Newport News, VA 23608Off Market
- $404,6003 bd2 ba2.2k sqft943 Colleen Dr, Newport News, VA 23608Off Market
- $336,5003 bd2 ba1.8k sqft956 Colleen Dr, Newport News, VA 23608Off Market
- $345,0003 bd3 ba1.6k sqft967 Colleen Dr, Newport News, VA 23608Sold
A local agent can set up tours, give advice and negotiate with sellers.
Similar homes
- $389,0003 bd2 ba1.6k sqft919 Weldun Ct, Newport News, VA 23608For Sale
 MLS ID #10644858, Anna Boyer. REIN Inc.
 - $399,0004 bd3 ba2.1k sqft915 Catalina Dr, Newport News, VA 23608For Sale
 MLS ID #10629692, Lisa Atkins. REIN Inc.
 - $410,0005 bd3 ba2.2k sqft588 Windjammer Cres, Newport News, VA 23602For Sale
 MLS ID #10646731, Kelly Liedtke. REIN Inc.
 - $--4 bd2 ba1.8k sqft556 Colony Rd, Newport News, VA 23602AuctionServiceLink Auction
- $355,0003 bd2 ba1.6k sqft187 Corinthia Dr, Newport News, VA 23608For SaleMLS ID #10645414, Keegan Finch. REIN Inc.
- $400,0003 bd3 ba2.3k sqft87 Waterview Dr, Newport News, VA 23608For SaleMLS ID #10638037, Kitty Holzbach. REIN Inc.
- $419,5004 bd3 ba1.6k sqft2 Richland Dr, Newport News, VA 23608For SaleMLS ID #10642788, Herbert Morewitz. REIN Inc.
- $350,0004 bd3 ba1.7k sqft930 Coloma Dr, Newport News, VA 23608For SaleMLS ID #10645756, Jon Frederick. REIN Inc.
- $494,0003 bd3 ba1.7k sqft1 Laramie Ct, Newport News, VA 23608For SaleMLS ID #10638753, Michelle Schroeder Madigan. REIN Inc.
- $285,0004 bd2 ba1.3k sqft340 Curtis Tignor Rd, Newport News, VA 23608For SaleMLS ID #10645735, Adam Garrett. REIN Inc.
- $389,9005 bd3 ba2.8k sqft835 Ventnor Dr, Newport News, VA 23608For SaleMLS ID #10644428, Caroline White. REIN Inc.
- $425,0004 bd3 ba1.9k sqft90 Orchard Cir, Newport News, VA 23602For SaleMLS ID #10645117, Kippe O'Neil. REIN Inc.
- $330,0003 bd2 ba1.5k sqft201 Shannon Dr, Newport News, VA 23608For SaleMLS ID #10645579, Tiffany Weaver. REIN Inc.
- $399,0004 bd3 ba2k sqft902 Sir Lionel Ct, Newport News, VA 23608For SaleMLS ID #10644230, Shelly Lee. REIN Inc.
- $415,0003 bd3 ba2.2k sqft868 Weyanoke Ln, Newport News, VA 23608For SaleMLS ID #10640357, Whitney Rodgers. REIN Inc.
- $510,0005 bd3 ba2.2k sqft975 Lacon Dr, Newport News, VA 23608For SaleMLS ID #10637175, Jesse Hutcheson. REIN Inc.
- $400,0004 bd3 ba2.5k sqft86 Knollwood Dr, Newport News, VA 23608For SaleMLS ID #10644571, Brian Shelton. REIN Inc.
- $349,9003 bd2 ba1.6k sqft87 Stanley Dr, Newport News, VA 23608For SaleMLS ID #10642457, Kyle Hause. REIN Inc.
- $420,0003 bd2 ba1.7k sqft208 Captains Ln, Newport News, VA 23602For SaleMLS ID #10639584, Peggy Todd. REIN Inc.
- $385,6244 bd3 ba1.8k sqft32 Ridgewood Pkwy, Newport News, VA 23608For SaleMLS ID #10641037, Chaz Fiscella. REIN Inc.
