Rare home with a serene, woodland view located in highly desired Kings Charter showcasing 2 neighborhood ponds stocked with fish, 1 with a fountain located directly in the cul-de-sac! This spacious open concept home is move-in ready with too many NEW updates to mention, ask about the incredibly detailed feature sheet! Imagine spending cozy relaxing evenings in front of the custom stone fireplace. Or cooking in the chef’s kitchen facing large windows offering tons of natural light with a naturally beautiful view, granite countertops, gorgeous 2 tone wood cabinets, upgraded NEW SS Smart appliances, and a double door pantry. There are also 2 separate flex spaces, perfect for a formal dining room PLUS an office, or even a 5th bedroom. Retreat to an oversized primary ensuite with its own lovely view, a big walk-in closet, and a skylight. Lighted ceiling fans throughout. Fenced backyard sanctuary with custom low maintenance landscaping and NEW deck overlooking a tranquil, forest backdrop.
For sale
Price cut: $26K (7/29)
$399,000
902 Sir Lionel Ct, Newport News, VA 23608
4beds
2,070sqft
Single Family Residence
Built in 1996
8,276 Square Feet Lot
$399,100 Zestimate®
$193/sqft
$38/mo HOA
What's special
Custom stone fireplaceSerene woodland viewSpacious open concept homeGranite countertopsFenced backyard sanctuaryCustom low maintenance landscapingFormal dining room
- 32 days |
- 1,178 |
- 95 |
Zillow last checked:
Listing updated:
Listed by:
Shelly Lee,
CENTURY 21 Nachman Realty 757-424-0202
Source: REIN Inc.,MLS#: 10644230
Facts & features
Interior
Bedrooms & bathrooms
- Bedrooms: 4
- Bathrooms: 3
- Full bathrooms: 2
- 1/2 bathrooms: 1
Rooms
- Room types: Attic, Breakfast Area, PBR with Bath, Office/Study, Spare Room, Utility Closet
Utility room
- Level: First
Heating
- Natural Gas, Programmable Thermostat
Cooling
- Central Air
Appliances
- Included: Dishwasher, Disposal, Dryer, Electric Range, Refrigerator, Washer, Gas Water Heater
- Laundry: Dryer Hookup, Washer Hookup
Features
- Cathedral Ceiling(s), Walk-In Closet(s), Ceiling Fan(s), Entrance Foyer, Pantry
- Flooring: Carpet, Laminate/LVP
- Doors: Storm Door(s)
- Windows: Skylight(s)
- Attic: Scuttle
- Number of fireplaces: 1
- Fireplace features: Wood Burning
Interior area
- Total interior livable area: 2,070 sqft
Video & virtual tour
Property
Parking
- Total spaces: 2
- Parking features: Garage Att 2 Car, Multi Car, Driveway, On Street
- Attached garage spaces: 2
- Has uncovered spaces: Yes
Features
- Stories: 2
- Patio & porch: Deck
- Pool features: None
- Fencing: Back Yard,Wood,Fenced
- Has view: Yes
- View description: Trees/Woods
- Waterfront features: Not Waterfront
Lot
- Size: 8,276 Square Feet
- Features: Cul-De-Sac, Wooded
Details
- Parcel number: 054000709
- Zoning: R4
Construction
Type & style
- Home type: SingleFamily
- Architectural style: Contemp
- Property subtype: Single Family Residence
Materials
- Vinyl Siding, Insulation-Cellulose
- Foundation: Slab
- Roof: Asphalt Shingle
Condition
- New construction: No
- Year built: 1996
Utilities & green energy
- Sewer: City/County
- Water: City/County
- Utilities for property: Cable Hookup
Community & HOA
Community
- Subdivision: Kings Charter
HOA
- Has HOA: Yes
- HOA fee: $38 monthly
Location
- Region: Newport News
Financial & listing details
- Price per square foot: $193/sqft
- Tax assessed value: $385,400
- Annual tax amount: $4,695
- Date on market: 7/14/2026
Estimated market value
$399,100
$379,000 - $419,000
$2,552/mo
Price history
Price history is unavailable.
Public tax history
| Year | Property taxes | Tax assessment |
|---|---|---|
| 2026 | $4,695 +19.6% | $385,400 +15.9% |
| 2025 | $3,925 -4% | $332,600 -4% |
| 2024 | $4,088 +20.6% | $346,400 +13.6% |
| 2022 | $3,390 +12% | $304,800 +14.7% |
| 2021 | $3,028 +2.1% | $265,800 +12.4% |
| 2020 | $2,967 +2.8% | $236,500 +5.1% |
| 2018 | $2,885 | $225,100 |
| 2017 | $2,885 +0.1% | $225,100 |
| 2016 | $2,881 +0.2% | $225,100 |
| 2015 | $2,875 | $225,100 |
| 2014 | $2,875 +16.1% | $225,100 |
| 2013 | $2,476 | $225,100 |
| 2012 | $2,476 -7.7% | $225,100 -7.7% |
| 2011 | $2,682 -2.5% | $243,800 -2.5% |
| 2010 | $2,750 -7.2% | $250,000 -7.2% |
| 2009 | $2,965 | $269,500 |
| 2008 | $2,965 +12.4% | $269,500 +12.4% |
| 2007 | $2,637 +8.8% | $239,700 +18.7% |
| 2006 | $2,423 +15.5% | $201,900 +19.4% |
| 2005 | $2,097 +10.7% | $169,100 +13.3% |
| 2004 | $1,895 +11.5% | $149,200 +11.5% |
| 2003 | $1,699 +2.3% | $133,800 +2.3% |
| 2002 | $1,661 +5.7% | $130,800 +3.2% |
| 2001 | $1,571 | $126,700 |
| 2000 | $1,571 | $126,700 |
Find assessor info on the county website
Monthly payment
Est. payment
Payment breakdown
Explore the cost of this home by adjusting the details. Changes won't be saved.Climate risks
Neighborhood: 23608
Nearby schools
GreatSchools rating
- 3/10Richneck Elementary SchoolGrades: PK-5Distance: 0.7 mi
- 3/10Ella J. Fitzgerald Middle SchoolGrades: 6-8Distance: 1.2 mi
- 6/10Woodside High SchoolGrades: 9-12Distance: 0.6 mi
Schools provided by the listing agent
- Elementary: Richneck Elementary
- Middle: Ella Fitzgerald Middle
- High: Woodside
Source: REIN Inc.. This data may not be complete. We recommend contacting the local school district to confirm school assignments for this home.
- $346,1004 bd2 ba1.7k sqft900 Sir Lionel Ct, Newport News, VA 23608Off Market
- $366,1004 bd3 ba1.9k sqft904 Sir Lionel Ct, Newport News, VA 23608Off Market
- $343,1003 bd3 ba1.7k sqft906 Sir Lionel Ct, Newport News, VA 23608Off Market
- $379,9004 bd3 ba1.9k sqft901 Sir Lionel Ct, Newport News, VA 23608Off Market
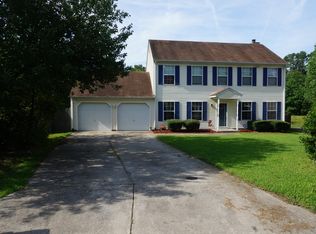
- $337,1004 bd3 ba1.6k sqft798 Palace Ct, Newport News, VA 23608Off Market
- $321,3003 bd2 ba1.4k sqft908 Sir Lionel Ct, Newport News, VA 23608Off Market
- $347,9003 bd2 ba1.6k sqft903 Sir Lionel Ct, Newport News, VA 23608Off Market
- $340,4004 bd2 ba1.9k sqft800 Palace Ct, Newport News, VA 23608Off Market
A local agent can set up tours, give advice and negotiate with sellers.
Similar homes
- $409,5004 bd3 ba1.6k sqft2 Richland Dr, Newport News, VA 23608For Sale
 MLS ID #10642788, Herbert Morewitz. REIN Inc.
 - $385,0004 bd3 ba1.9k sqft431 Warner Hall Pl, Newport News, VA 23608For Sale
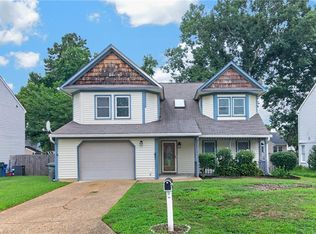 MLS ID #10645883, Justin Wynings. REIN Inc.
 - $384,0004 bd3 ba1.8k sqft854 Wilderness Way, Newport News, VA 23608For Sale
 MLS ID #10642438, Kathleen McKone. REIN Inc.
 - $405,0003 bd3 ba2k sqft802 Thimbleby Dr, Newport News, VA 23608For Sale
 MLS ID #10639233, Lynne Sheppard. REIN Inc.
 - $420,0004 bd3 ba2.2k sqft899 Eastnor Ct, Newport News, VA 23608For SaleMLS ID #10637685, Andrea Hartnett. REIN Inc.
- $415,0004 bd3 ba2.2k sqft884 Melrose Ter, Newport News, VA 23608For SaleMLS ID #10647122, Carolyn Lee. REIN Inc.
- $394,9003 bd3 ba1.9k sqft892 Little Dean Cir, Newport News, VA 23608For SaleMLS ID #10640721, Russell Skidmore. REIN Inc.
- $337,9003 bd3 ba1.4k sqft859 Cheyenne Dr, Newport News, VA 23608For SaleMLS ID #10641547, Lori El Shanti. REIN Inc.
- $410,0004 bd3 ba1.9k sqft760 Village Green Pkwy, Newport News, VA 23602For SaleMLS ID #10649245, Sarie McKee. REIN Inc.
- $410,0005 bd3 ba2.2k sqft588 Windjammer Cres, Newport News, VA 23602For SaleMLS ID #10646731, Kelly Liedtke. REIN Inc.
- $375,0004 bd3 ba1.6k sqft106 Opal Dr, Newport News, VA 23602For SaleMLS ID #10646674, Sam Jennings. REIN Inc.
- $500,0005 bd3 ba2.2k sqft975 Lacon Dr, Newport News, VA 23608For SaleMLS ID #10647031, Jesse Hutcheson. REIN Inc.
- $346,5004 bd2 ba1.5k sqft717 Keppel Dr, Newport News, VA 23608For SaleMLS ID #10645450, Michael Hager. REIN Inc.
- $330,0003 bd3 ba1.4k sqft352 Circuit Ln, Newport News, VA 23608For SaleMLS ID #10643140, Nathaniel Pickles. REIN Inc.
- $315,0003 bd2 ba1.2k sqft91 Stanley Dr, Newport News, VA 23608For SaleMLS ID #10646991, Kelly Liedtke. REIN Inc.
- $300,0003 bd2 ba1.2k sqft507 Great Park Dr, Newport News, VA 23608For SaleMLS ID #10647167, Willard Maxwell. REIN Inc.
- $439,9005 bd3 ba2.6k sqft821 Lancaster Ln, Newport News, VA 23602For SaleMLS ID #10646188, Momo Hlaing. REIN Inc.
- $307,0003 bd3 ba1.4k sqft453 Wyn Dr, Newport News, VA 23608For SaleMLS ID #10641586, Cynthia White. REIN Inc.
- $289,9003 bd2 ba1.1k sqft506 Cambertree Way, Newport News, VA 23608For SaleMLS ID #10646068, Alyson Sisman. REIN Inc.
- $410,0004 bd3 ba2.1k sqft22 Charlene Loop, Hampton, VA 23666For SaleMLS ID #10647965, Peggy Todd. REIN Inc.
