Renovated in 2022, including new appliances/countertops, new living room LVP, NEW carpet & fresh paint. NEW HVAC installed in 2023; NEW Roof, new Luxury kitchen tile, & new microwave in 2026. This beautiful home is truly MOVE-IN READY and priced to sell quickly. Sit in the shade of your covered front porch overlooking your mature cherry tree, or step inside to beautiful LVP floors and flooding natural light provided by large windows. Modern lighting & design elements have been added throughout. Downstairs, the cozy living room with gas fireplace opens to a separate formal dining room and bright, spacious kitchen where granite counters, SS appliances & a charming/rare garden window steal the show! Upstairs you'll find three generously sized bedrooms, including two full bathrooms, a large custom primary BR walk-in closet, and a convenient 2nd floor laundry room. Your large and private fully fenced-in backyard is a blank canvas that's ready for your outdoor dream oasis to come to life! Additional shed and attached garage provide ample storage options. Minutes to Fort Eustis, CNU, James River views, interstate access, and TONS of Warwick/Denigh Blvd. shopping, dining & entertainment options! Come tour this home before it's GONE!
For sale
$330,000
352 Circuit Ln, Newport News, VA 23608
3beds
1,466sqft
Single Family Residence
Built in 1999
4,356 Square Feet Lot
$332,200 Zestimate®
$225/sqft
$50/mo HOA
What's special
- 11 days |
- 469 |
- 56 |
Zillow last checked:
Listing updated:
Listed by:
Nathaniel Pickles,
Keller Williams Capital Props. 703-964-1290,
Robert Pickles,
Keller Williams Capital Props.
Source: REIN Inc.,MLS#: 10643140
Loading...
Facts & features
Interior
Bedrooms & bathrooms
- Bedrooms: 3
- Bathrooms: 3
- Full bathrooms: 2
- 1/2 bathrooms: 1
Rooms
- Room types: Attic, PBR with Bath, Utility Room
Heating
- Forced Air
Cooling
- Central Air
Appliances
- Included: Dishwasher, Microwave, Gas Range, Refrigerator, Gas Water Heater
Features
- Walk-In Closet(s), Ceiling Fan(s)
- Flooring: Carpet, Laminate/LVP
- Attic: Pull Down Stairs
- Number of fireplaces: 1
- Fireplace features: Fireplace Gas-natural
Interior area
- Total interior livable area: 1,466 sqft
Property
Parking
- Total spaces: 1
- Parking features: Garage Att 1 Car, Multi Car, Off Street, Driveway
- Attached garage spaces: 1
- Has uncovered spaces: Yes
Features
- Stories: 2
- Patio & porch: Porch
- Pool features: None
- Fencing: Back Yard,Full,Privacy,Fenced
- Waterfront features: Not Waterfront
Lot
- Size: 4,356 Square Feet
- Features: Wooded
Details
- Parcel number: 088001075
- Zoning: R5
Construction
Type & style
- Home type: SingleFamily
- Architectural style: Traditional
- Property subtype: Single Family Residence
Materials
- Vinyl Siding
- Foundation: Slab
- Roof: Asphalt Shingle
Condition
- New construction: No
- Year built: 1999
Utilities & green energy
- Sewer: City/County
- Water: City/County
- Utilities for property: Cable Hookup
Community & HOA
Community
- Security: Security System
- Subdivision: Courthouse Green
HOA
- Has HOA: Yes
- Amenities included: Landscaping
- HOA fee: $50 monthly
Location
- Region: Newport News
Financial & listing details
- Price per square foot: $225/sqft
- Tax assessed value: $304,500
- Annual tax amount: $3,449
- Date on market: 7/7/2026
Estimated market value
$332,200
$316,000 - $349,000
$2,037/mo
Price history
Price history is unavailable.
Public tax history
| Year | Property taxes | Tax assessment |
|---|---|---|
| 2026 | $3,740 +8.4% | $304,500 +4.2% |
| 2025 | $3,449 +8.9% | $292,300 +8.9% |
| 2024 | $3,166 +29.3% | $268,300 +3.7% |
| 2022 | $2,449 +12.5% | $258,800 +37.1% |
| 2021 | $2,177 +3.5% | $188,700 +13.1% |
| 2020 | $2,104 +5% | $166,800 +9.1% |
| 2018 | $2,005 | $152,900 |
| 2017 | $2,005 +0.2% | $152,900 |
| 2016 | $2,000 +0.3% | $152,900 |
| 2015 | $1,994 | $152,900 |
| 2014 | $1,994 +9.4% | $152,900 |
| 2013 | $1,824 | $152,900 -7.8% |
| 2012 | $1,824 -13.3% | $165,800 -13.3% |
| 2011 | $2,104 -2.2% | $191,300 -2.2% |
| 2010 | $2,153 | $195,700 |
| 2009 | $2,153 +3.4% | $195,700 +3.4% |
| 2008 | $2,082 +8.8% | $189,300 +8.8% |
| 2007 | $1,914 +8.9% | $174,000 +18.8% |
| 2006 | $1,758 +14.4% | $146,500 +18.2% |
| 2005 | $1,536 +6.9% | $123,900 +9.5% |
| 2004 | $1,438 +6.9% | $113,200 +6.9% |
| 2003 | $1,345 +5.9% | $105,900 +5.9% |
| 2002 | $1,270 +5.6% | $100,000 +3.1% |
| 2001 | $1,203 +2.1% | $97,000 +2.1% |
| 2000 | $1,178 | $95,000 |
Find assessor info on the county website
Monthly payment
Est. payment
Payment breakdown
Explore the cost of this home by adjusting the details. Changes won't be saved.Climate risks
Neighborhood: Denbigh-Warwick
Nearby schools
GreatSchools rating
- 2/10Willis A. Jenkins Elementary SchoolGrades: PK-5Distance: 2.3 mi
- 2/10Mary Passage Middle SchoolGrades: 6-8Distance: 0.9 mi
- 3/10Denbigh High SchoolGrades: 9-12Distance: 1.3 mi
Schools provided by the listing agent
- Elementary: Willis A. Jenkins Elementary
- Middle: Mary Passage Middle
- High: Denbigh
Source: REIN Inc.. This data may not be complete. We recommend contacting the local school district to confirm school assignments for this home.
- $288,4003 bd2 ba1.2k sqft354 Circuit Ln, Newport News, VA 23608Off Market
- $307,4003 bd2 ba1.5k sqft350 Circuit Ln, Newport News, VA 23608Off Market
- $303,2003 bd2 ba1.4k sqft348 Circuit Ln, Newport News, VA 23608Off Market
- $199,8003 bd2 ba1.4k sqft372 Circuit Ln UNIT B, Newport News, VA 23608Off Market
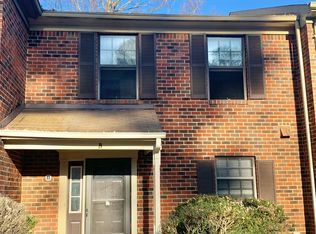
- $172,0003 bd2 ba1.4k sqft372 Circuit Ln UNIT D, Newport News, VA 23608Sold
- $205,5003 bd2 ba1.4k sqft372 Circuit Ln UNIT C, Newport News, VA 23608Off Market
- $199,4003 bd2 ba1.4k sqft372 Circuit Ln UNIT E, Newport News, VA 23608Off Market
- $196,7003 bd2 ba1.4k sqft372 Circuit Ln UNIT A, Newport News, VA 23608Off Market
A local agent can set up tours, give advice and negotiate with sellers.
Similar homes
- $337,9003 bd3 ba1.4k sqft859 Cheyenne Dr, Newport News, VA 23608For Sale
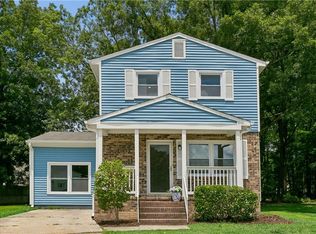 MLS ID #10641547, Lori El Shanti. REIN Inc.
 - $335,0003 bd3 ba1.5k sqft882 Belvoir Cir, Newport News, VA 23608For Sale
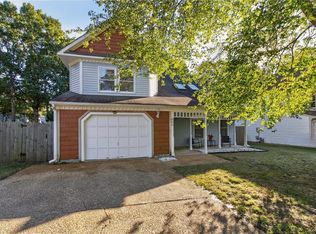 MLS ID #10642880, Kristen Sessions. REIN Inc.
 - $325,0003 bd2 ba1.3k sqft903 Sumter Dr, Newport News, VA 23608For Sale
 MLS ID #10639170, Whitney Rodgers. REIN Inc.
 - $307,0003 bd3 ba1.4k sqft453 Wyn Dr, Newport News, VA 23608For Sale
 MLS ID #10641586, Cynthia White. REIN Inc.
 - $342,0003 bd3 ba1.5k sqft105 Pony Ct, Newport News, VA 23608For SaleMLS ID #10641567, April Burwell. REIN Inc.
- $330,9003 bd3 ba1.5k sqft204 Nadine Pl, Newport News, VA 23601For SaleMLS ID #10642789, Christopher Castle. REIN Inc.
- $345,0003 bd3 ba1.7k sqft207 Telford Dr, Newport News, VA 23602For SaleMLS ID #10637104, Jesse Hutcheson. REIN Inc.
- $320,0004 bd3 ba1.2k sqft263 Exeter Rd, Newport News, VA 23602For SaleMLS ID #10642563, Ni Ni. REIN Inc.
- $279,9993 bd1 ba1.1k sqft116 Woodhaven Rd, Newport News, VA 23608For SaleMLS ID #10640007, R. Anne Ahluwalia. REIN Inc.
- $379,0004 bd2 ba1.7k sqft294 Lou Mac Ct, Newport News, VA 23602For SaleMLS ID #10644263, Ford Cook. REIN Inc.
- $335,0003 bd3 ba1.5k sqft2275 White House Cv, Newport News, VA 23602For SaleMLS ID #10641269, Angie Lee. REIN Inc.
- $384,0004 bd3 ba1.8k sqft854 Wilderness Way, Newport News, VA 23608For SaleMLS ID #10642438, Kathleen McKone. REIN Inc.
- $200,0003 bd2 ba1.4k sqft359 Deputy Ln Unit B, Newport News, VA 23608For SaleMLS ID #10643719, Janay Richardson. REIN Inc.
- $310,0003 bd2 ba1.3k sqft821 Pine Tree Ct, Newport News, VA 23608For SaleMLS ID #10636044, Mahama Gonzales. REIN Inc.
- $269,9003 bd2 ba1.1k sqft103 Woodhaven Rd, Newport News, VA 23608For SaleMLS ID #10636069, Kristina Price. REIN Inc.
- $415,0003 bd3 ba2k sqft802 Thimbleby Dr, Newport News, VA 23608For SaleMLS ID #10639233, Lynne Sheppard. REIN Inc.
- $310,0004 bd2 ba1.3k sqft513 Marlin Dr, Newport News, VA 23602For SaleMLS ID #10635780, Kelly Liedtke. REIN Inc.
- $320,0003 bd2 ba1.3k sqft19 Freeman Dr #A, Poquoson, VA 23662For SaleMLS ID #10643487, Kristin Schafer. REIN Inc.
- $355,0004 bd3 ba1.4k sqft601 Musket Ct, Newport News, VA 23602For SaleMLS ID #10640387, Steffanie Battles. REIN Inc.
- $320,0003 bd2 ba1.3k sqft635 Harpersville Rd, Newport News, VA 23601For SaleMLS ID #10637968, Mike Robbins. REIN Inc.
