Move-In Ready: Freshly painted throughout means you can unpack on day one without any weekend DIY. Bright, open-concept floor plan featuring soaring vaulted ceilings that maximize space and natural light. Beautiful Kitchen Perfect for hosting, the kitchen boast a stunning granite countertops, sleek white cabinetry, a matching stylish backsplash, and modern stainless-steel appliances. First-floor bedroom offers convenience, while the spacious upstairs bedrooms and additional loft provide room to grow, a playroom, or a cozy media nook. A bonus Living Space a converted garage, features recessed lighting and its own mini-split heating/cooling system - perfect for a private home office, gym, or second 1st floor bedroom.
For sale
Price cut: $11K (8/17)
$299,000
821 Pine Tree Ct, Newport News, VA 23608
3beds
1,362sqft
Single Family Residence
Built in 1978
-- sqft lot
$299,400 Zestimate®
$220/sqft
$10/mo HOA
What's special
First-floor bedroomAdditional loftSpacious upstairs bedroomsBright open-concept floor planStunning granite countertopsRecessed lightingFreshly painted throughout
- 102 days
- 441
- 28
Zillow last checked:
Listing updated:
Listed by:
Mahama Gonzales,
BHHS RW Towne Realty 757-217-4200
Source: REIN Inc.,MLS#: 10636044
Facts & features
Interior
Bedrooms & bathrooms
- Bedrooms: 3
- Bathrooms: 2
- Full bathrooms: 2
Rooms
- Room types: 1st Floor BR, Breakfast Area, Utility Closet
Heating
- Forced Air, Heat Pump
Cooling
- Central Air
Appliances
- Included: Dishwasher, Dryer, Electric Range, Refrigerator, Washer, Electric Water Heater
- Laundry: Dryer Hookup, Washer Hookup
Features
- Flooring: Carpet, Ceramic Tile, Laminate/LVP
- Attic: Permanent Stairs
- Number of fireplaces: 1
- Fireplace features: Wood Burning
Interior area
- Total interior livable area: 1,362 sqft
Property
Parking
- Parking features: Off Street, Driveway
- Has uncovered spaces: Yes
Features
- Stories: 2
- Patio & porch: Patio
- Pool features: None
- Fencing: Back Yard,Fenced
- Waterfront features: Not Waterfront
Lot
- Features: Cul-De-Sac
Details
- Parcel number: 044000234
Construction
Type & style
- Home type: SingleFamily
- Architectural style: Contemp
- Property subtype: Single Family Residence
- Attached to another structure: Yes
Materials
- Vinyl Siding
- Foundation: Slab
- Roof: Asphalt Shingle
Condition
- New construction: No
- Year built: 1978
Utilities & green energy
- Sewer: City/County
- Water: City/County
Community & HOA
Community
- Subdivision: Woodcreek
HOA
- Has HOA: Yes
- HOA fee: $10 monthly
Location
- Region: Newport News
Financial & listing details
- Price per square foot: $220/sqft
- Tax assessed value: $280,300
- Annual tax amount: $3,455
- Date on market: 5/22/2026
Estimated market value
$299,400
$284,000 - $314,000
$2,092/mo
Price history
Price history is unavailable.
Public tax history
| Year | Property taxes | Tax assessment |
|---|---|---|
| 2026 | $3,455 +13.5% | $280,300 +8.6% |
| 2025 | $3,044 +11.4% | $258,000 +11.4% |
| 2024 | $2,732 +19.6% | $231,500 +7.9% |
| 2022 | $2,285 +10.1% | $214,500 +31.8% |
| 2021 | $2,075 | $162,800 +2.8% |
| 2020 | $2,075 +12.4% | $158,400 +11.8% |
| 2018 | $1,846 | $141,700 +1.3% |
| 2017 | $1,846 +0.2% | $139,900 |
| 2016 | $1,842 +2.7% | $139,900 +2.6% |
| 2015 | $1,793 | $136,400 -2.6% |
| 2014 | $1,793 +9% | $140,000 -6.4% |
| 2013 | $1,646 | $149,600 |
| 2012 | $1,646 -11.3% | $149,600 -11.3% |
| 2011 | $1,855 | $168,600 |
| 2010 | $1,855 -4.6% | $168,600 -4.6% |
| 2009 | $1,945 | $176,800 |
| 2008 | $1,945 +3.2% | $176,800 +3.2% |
| 2007 | $1,884 +19.1% | $171,300 +30% |
| 2006 | $1,582 +23.8% | $131,800 +28% |
| 2005 | $1,277 +16.7% | $103,000 +19.5% |
| 2004 | $1,095 +5% | $86,200 +5% |
| 2003 | $1,043 | $82,100 |
| 2002 | $1,043 +2.9% | $82,100 +0.5% |
| 2001 | $1,013 +3.4% | $81,700 +3.4% |
| 2000 | $980 | $79,000 |
Find assessor info on the county website
Monthly payment
Est. payment
Payment breakdown
Explore the cost of this home by adjusting the details. Changes won't be saved.Climate risks
Neighborhood: 23608
Nearby schools
Schools provided by the listing agent
- Elementary: Oliver C. Greenwood Elementary
- Middle: Ella Fitzgerald Middle
- High: Woodside
Source: REIN Inc.. This data may not be complete. We recommend contacting the local school district to confirm school assignments for this home.
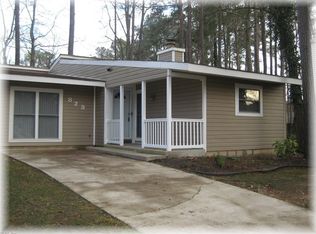
- $282,2004 bd2 ba1.6k sqft823 Pine Tree Ct, Newport News, VA 23608Off Market
- $259,7003 bd2 ba1.1k sqft819 Pine Tree Ct, Newport News, VA 23608Off Market
- $330,6004 bd2 ba1.7k sqft905 Cherry Creek Dr, Newport News, VA 23608Off Market
- $294,6003 bd2 ba1.2k sqft907 Cherry Creek Dr, Newport News, VA 23608Off Market
Similar homes
- $289,9003 bd2 ba1.1k sqft506 Cambertree Way, Newport News, VA 23608For Sale
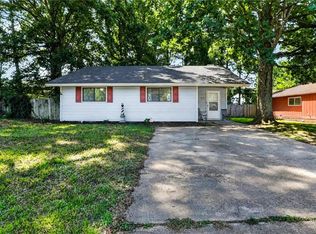 MLS ID #10646068, Alyson Sisman. REIN Inc.
 - $307,0003 bd3 ba1.4k sqft453 Wyn Dr, Newport News, VA 23608For Sale
 MLS ID #10641586, Cynthia White. REIN Inc.
 - $315,0003 bd2 ba1.2k sqft91 Stanley Dr, Newport News, VA 23608For Sale
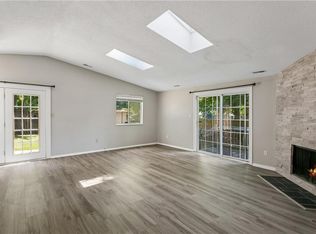 MLS ID #10646991, Kelly Liedtke. REIN Inc.
 - $275,0003 bd2 ba1.3k sqft916 Woodcreek Dr, Newport News, VA 23608For Sale
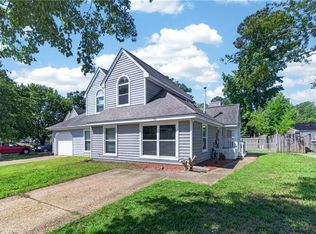 MLS ID #10642117, Dan Newell. REIN Inc.
