Welcome home to this well-maintained brick ranch in Beechwood!Featuring a fenced backyard, large deck, and a convenient location close to everyday shopping, dining, and amenities. Enjoy no HOA and low-maintenance living with thoughtful updates throughout, including granite countertops, fresh paint, updated fixtures, and appliances.Major improvements within the last 5 years include the roof, windows, and electrical, giving buyers added peace of mind.
For sale
Price cut: $5K (7/21)
$320,000
903 Sumter Dr, Newport News, VA 23608
3beds
1,300sqft
:
Get pre-qualified$2,062/mo
Single Family Residence
Built in 1974
9,583 Square Feet Lot
$320,600 Zestimate®
$246/sqft
$-- HOA
What's special
Well-maintained brick ranchFenced backyardGranite countertopsFresh paintUpdated fixturesLarge deck
- 55 days |
- 466 |
- 35 |
Likely to sell faster than
Zillow last checked:
Listing updated:
Listed by:
Whitney Rodgers,
Mission Realty Group LLC 757-788-2400
Source: REIN Inc.,MLS#: 10639170
Facts & features
Interior
Bedrooms & bathrooms
- Bedrooms: 3
- Bathrooms: 2
- Full bathrooms: 2
Rooms
- Room types: 1st Floor Primary BR, Attic, PBR with Bath
Primary bedroom
- Level: First
Heating
- Natural Gas
Cooling
- Central Air
Appliances
- Included: Dishwasher, Disposal, Dryer, Microwave, Electric Range, Refrigerator, Washer, Gas Water Heater
- Laundry: Dryer Hookup
Features
- Ceiling Fan(s)
- Flooring: Laminate/LVP
- Basement: Crawl Space
- Number of fireplaces: 1
- Fireplace features: Wood Burning
- Common walls with other units/homes: No Common Walls
Interior area
- Total interior livable area: 1,300 sqft
Property
Parking
- Total spaces: 1
- Parking features: Garage Att 1 Car, Driveway
- Attached garage spaces: 1
- Has uncovered spaces: Yes
Features
- Levels: One
- Stories: 1
- Patio & porch: Deck
- Pool features: None
- Fencing: Back Yard,Fenced
- Waterfront features: Not Waterfront
Lot
- Size: 9,583 Square Feet
Details
- Parcel number: 096000326
- Zoning: R3
Construction
Type & style
- Home type: SingleFamily
- Architectural style: Ranch
- Property subtype: Single Family Residence
Materials
- Brick
- Roof: Composition
Condition
- New construction: No
- Year built: 1974
Utilities & green energy
- Sewer: City/County
- Water: City/County
Community & HOA
Community
- Subdivision: Beechwood
HOA
- Has HOA: No
Location
- Region: Newport News
Financial & listing details
- Price per square foot: $246/sqft
- Tax assessed value: $286,800
- Annual tax amount: $3,186
- Date on market: 6/11/2026
Estimated market value
$320,600
$305,000 - $337,000
$2,034/mo
Price history
Price history is unavailable.
Public tax history
| Year | Property taxes | Tax assessment |
|---|---|---|
| 2026 | $3,531 +10.8% | $286,800 +6.2% |
| 2025 | $3,186 +16% | $270,000 +16% |
| 2024 | $2,746 +18.4% | $232,700 +8.3% |
| 2022 | $2,320 +8.4% | $214,800 +20.6% |
| 2021 | $2,139 +2.5% | $178,100 +8.8% |
| 2020 | $2,088 +5% | $163,700 +5.3% |
| 2018 | $1,989 | $155,500 +2.6% |
| 2017 | $1,989 +2.5% | $151,600 +2.5% |
| 2016 | $1,939 +0.3% | $147,900 |
| 2015 | $1,933 | $147,900 |
| 2014 | $1,933 +7.6% | $147,900 |
| 2013 | $1,796 | $147,900 -9.4% |
| 2012 | $1,796 -5.3% | $163,300 -5.3% |
| 2011 | $1,896 -2.2% | $172,400 -2.2% |
| 2010 | $1,939 -6.2% | $176,300 -6.2% |
| 2009 | $2,068 | $188,000 |
| 2008 | $2,068 +2.8% | $188,000 +2.8% |
| 2007 | $2,011 +9.5% | $182,800 +19.5% |
| 2006 | $1,836 +18.8% | $153,000 +22.8% |
| 2005 | $1,545 +15.8% | $124,600 +18.6% |
| 2004 | $1,335 +5.9% | $105,100 +5.9% |
| 2003 | $1,260 +10.8% | $99,200 +10.8% |
| 2002 | $1,137 +3.2% | $89,500 +0.8% |
| 2001 | $1,101 | $88,800 |
| 2000 | $1,101 | $88,800 |
Find assessor info on the county website
Monthly payment
Est. payment
Payment breakdown
Explore the cost of this home by adjusting the details. Changes won't be saved.Climate risks
Neighborhood: Denbigh-Warwick
Nearby schools
GreatSchools rating
- 2/10Horace H. Epes Elementary SchoolGrades: PK-5Distance: 0.4 mi
- 2/10Mary Passage Middle SchoolGrades: 6-8Distance: 0.9 mi
- 3/10Denbigh High SchoolGrades: 9-12Distance: 0.7 mi
Schools provided by the listing agent
- Elementary: Knollwood Meadows Elementary
- Middle: Mary Passage Middle
- High: Denbigh
Source: REIN Inc.. This data may not be complete. We recommend contacting the local school district to confirm school assignments for this home.
- $236,1003 bd1 ba1k sqft905 Sumter Dr, Newport News, VA 23608Off Market
- $328,0004 bd2 ba2.1k sqft901 Sumter Dr, Newport News, VA 23608Off Market
- $290,3003 bd2 ba1.2k sqft325 Beechmont Dr, Newport News, VA 23608Off Market
- $313,3003 bd2 ba1.8k sqft904 Christine Cir, Newport News, VA 23608Off Market
- $224,5003 bd1 ba1.3k sqft907 Sumter Dr, Newport News, VA 23608Pending
- $311,2004 bd2 ba1.6k sqft902 Sumter Dr, Newport News, VA 23608Off Market
- $321,4003 bd2 ba1.3k sqft900 Christine Cir, Newport News, VA 23608Off Market
- $336,3003 bd2 ba1.8k sqft332 Helena Dr, Newport News, VA 23608Off Market
A local agent can set up tours, give advice and negotiate with sellers.
Similar homes
- $315,0003 bd2 ba1.2k sqft91 Stanley Dr, Newport News, VA 23608For Sale
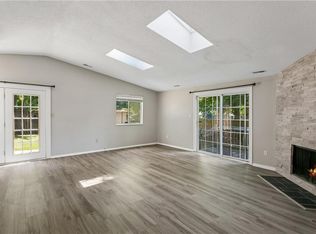 MLS ID #10646991, Kelly Liedtke. REIN Inc.
 - $339,9994 bd3 ba1.7k sqft930 Coloma Dr, Newport News, VA 23608For Sale
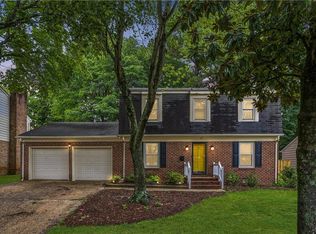 MLS ID #10645756, Jon Frederick. REIN Inc.
 - $289,9003 bd2 ba1.1k sqft506 Cambertree Way, Newport News, VA 23608For Sale
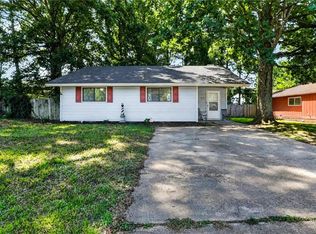 MLS ID #10646068, Alyson Sisman. REIN Inc.
 - $335,9004 bd2 ba1.3k sqft202 Woodhaven Rd, Newport News, VA 23608For Sale
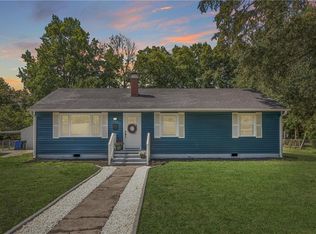 MLS ID #10642408, Lori El Shanti. REIN Inc.
 - $337,9003 bd3 ba1.4k sqft859 Cheyenne Dr, Newport News, VA 23608For SaleMLS ID #10641547, Lori El Shanti. REIN Inc.
- $307,0003 bd3 ba1.4k sqft453 Wyn Dr, Newport News, VA 23608For SaleMLS ID #10641586, Cynthia White. REIN Inc.
- $315,0004 bd1 ba1.8k sqft26 Prince William Rd, Newport News, VA 23608For SaleMLS ID #10637834, Matthew Monaco. REIN Inc.
- $299,0003 bd2 ba1.1k sqft56 Bonita Dr, Newport News, VA 23602For SaleMLS ID #10646709, Patricia Saunders. REIN Inc.
- $269,9003 bd2 ba1.1k sqft103 Woodhaven Rd, Newport News, VA 23608For SaleMLS ID #10636069, Kristina Price. REIN Inc.
- $349,0004 bd2 ba1.5k sqft717 Keppel Dr, Newport News, VA 23608For SaleMLS ID #10645450, Michael Hager. REIN Inc.
- $329,9004 bd2 ba1.5k sqft129 Saint Stephens Dr, Newport News, VA 23602For SaleMLS ID #10641952, Christy Powell. REIN Inc.
- $310,0003 bd2 ba1.2k sqft249 Batson Dr, Newport News, VA 23602For SaleMLS ID #10637532, Diana Williams. REIN Inc.
- $315,0004 bd2 ba1.1k sqft23 Colony Rd, Newport News, VA 23602For SaleMLS ID #10643425, Clare Furfaro Ives. REIN Inc.
- $355,0005 bd3 ba1.9k sqft142 Linbrook Dr, Newport News, VA 23602For SaleMLS ID #10645039, Edward Herb. REIN Inc.
- $300,0003 bd2 ba1.3k sqft111 Parker Ave, Newport News, VA 23606For SaleMLS ID #10645286, Rick Brandt. REIN Inc.
- $409,5004 bd3 ba1.6k sqft2 Richland Dr, Newport News, VA 23608For SaleMLS ID #10642788, Herbert Morewitz. REIN Inc.
- $375,0004 bd3 ba1.6k sqft106 Opal Dr, Newport News, VA 23602For SaleMLS ID #10646674, Sam Jennings. REIN Inc.
- $227,5003 bd2 ba1.3k sqft301 Civil Ct Unit D, Newport News, VA 23608For SaleMLS ID #10646801, Rick Brandt. REIN Inc.
- $385,0004 bd3 ba1.9k sqft431 Warner Hall Pl, Newport News, VA 23608For SaleMLS ID #10645883, Justin Wynings. REIN Inc.
- $365,0004 bd2 ba1.7k sqft294 Lou Mac Ct, Newport News, VA 23602For SaleMLS ID #10644263, Ford Cook. REIN Inc.
