Welcome home to this charming all-brick ranch in the heart of Newport News! Offering 3 bedrooms, 2 full baths, and 1,374 square feet, this move-in-ready home features freshly painted interiors and beautifully refinished hardwood floors throughout. The spacious family room is highlighted by a cozy fireplace, while the primary suite includes its own private full bath. The large eat-in kitchen offers a breakfast area and brand-new stainless steel appliances, making it perfect for everyday living. Situated on a corner lot, the exterior includes a 1-car garage, attached carport, and plenty of outdoor space. Conveniently located just minutes from Christopher Newport University, the Ferguson Center, Noland Trail, City Center, shopping, dining, and more, this is an excellent opportunity for first-time buyers or anyone looking for easy one-level living. *Some photos have been virtually staged.
Under contract
Price cut: $20K (8/3)
$300,000
111 Parker Ave, Newport News, VA 23606
3beds
1,374sqft
Single Family Residence
Built in 1959
0.29 Acres Lot
$296,600 Zestimate®
$218/sqft
$-- HOA
What's special
All-brick ranchCozy fireplaceAttached carportPlenty of outdoor spaceLarge eat-in kitchenBreakfast areaSpacious family room
- 31 days |
- 830 |
- 64 |
Likely to sell faster than
Zillow last checked:
Listing updated:
Listed by:
Rick Brandt,
RE/MAX Connect 757-525-3639,
Johnny Francum,
RE/MAX Connect
Source: REIN Inc.,MLS#: 10645286
Facts & features
Interior
Bedrooms & bathrooms
- Bedrooms: 3
- Bathrooms: 2
- Full bathrooms: 2
Rooms
- Room types: 1st Floor BR, 1st Floor Primary BR, Attic, Breakfast Area, PBR with Bath
Heating
- Forced Air, Natural Gas
Cooling
- Central Air
Appliances
- Included: Dishwasher, Disposal, Dryer, Electric Range, Refrigerator, Washer, Gas Water Heater
Features
- Ceiling Fan(s)
- Flooring: Ceramic Tile, Vinyl, Wood
- Basement: Crawl Space
- Attic: Pull Down Stairs
- Number of fireplaces: 1
- Fireplace features: Wood Burning
Interior area
- Total interior livable area: 1,374 sqft
Video & virtual tour
Property
Parking
- Total spaces: 1
- Parking features: Garage Att 1 Car, Carport, Covered, Driveway
- Attached garage spaces: 1
- Has carport: Yes
- Has uncovered spaces: Yes
Features
- Stories: 1
- Patio & porch: Patio, Porch
- Pool features: None
- Fencing: None
- Has view: Yes
- View description: Trees/Woods
- Waterfront features: Not Waterfront
Lot
- Size: 0.29 Acres
- Features: Corner
Details
- Parcel number: 201000420
- Zoning: R3
- Special conditions: Owner Agent
Construction
Type & style
- Home type: SingleFamily
- Architectural style: Ranch
- Property subtype: Single Family Residence
Materials
- Brick, Wood Siding
- Roof: Asphalt Shingle
Condition
- New construction: No
- Year built: 1959
Utilities & green energy
- Sewer: City/County
- Water: City/County
Community & HOA
Community
- Subdivision: Hickory Hills - 125
HOA
- Has HOA: No
Location
- Region: Newport News
Financial & listing details
- Price per square foot: $218/sqft
- Tax assessed value: $275,600
- Annual tax amount: $3,399
- Date on market: 7/21/2026
Estimated market value
$296,600
$282,000 - $311,000
$2,214/mo
Price history
Price history is unavailable.
Public tax history
| Year | Property taxes | Tax assessment |
|---|---|---|
| 2026 | $3,399 +4.5% | $275,600 |
| 2025 | $3,252 +5% | $275,600 +5% |
| 2024 | $3,099 +20.8% | $262,600 +17.6% |
| 2022 | $2,565 +7.9% | $223,300 +12.7% |
| 2021 | $2,377 | $198,200 +8.2% |
| 2020 | $2,377 +5.7% | $183,200 +6% |
| 2018 | $2,249 | $172,900 |
| 2017 | $2,249 +0.2% | $172,900 |
| 2016 | $2,244 +0.3% | $172,900 |
| 2015 | $2,238 | $172,900 |
| 2014 | $2,238 +14.4% | $172,900 -2.8% |
| 2013 | $1,957 | $177,900 |
| 2012 | $1,957 -9.1% | $177,900 -9.1% |
| 2011 | $2,154 -6.5% | $195,800 -6.5% |
| 2010 | $2,305 | $209,500 |
| 2009 | $2,305 -2.6% | $209,500 -2.6% |
| 2008 | $2,365 +4% | $215,000 +4% |
| 2007 | $2,274 +8.9% | $206,700 +18.8% |
| 2006 | $2,088 +24.6% | $174,000 +28.8% |
| 2005 | $1,675 +8.1% | $135,100 +10.7% |
| 2004 | $1,549 +22.6% | $122,000 +22.6% |
| 2003 | $1,264 +5.3% | $99,500 +5.3% |
| 2002 | $1,200 +2.4% | $94,500 |
| 2001 | $1,172 | $94,500 |
| 2000 | $1,172 | $94,500 |
Find assessor info on the county website
Monthly payment
Est. payment
Payment breakdown
Explore the cost of this home by adjusting the details. Changes won't be saved.Climate risks
Neighborhood: Deep Creek
Nearby schools
GreatSchools rating
- 5/10Richard T. Yates Elementary SchoolGrades: PK-5Distance: 0.7 mi
- 4/10Ethel M. Gildersleeve Middle SchoolGrades: 6-8Distance: 0.6 mi
- 5/10Menchville High SchoolGrades: 9-12Distance: 1.8 mi
Schools provided by the listing agent
- Elementary: Richard T. Yates Elementary
- Middle: Ethel M. Gildersleeve Middle
- High: Menchville
Source: REIN Inc.. This data may not be complete. We recommend contacting the local school district to confirm school assignments for this home.
- $314,3003 bd3 ba1.5k sqft3 Lucerne Cir, Newport News, VA 23606Off Market
- $340,9004 bd2 ba2k sqft109 Parker Ave, Newport News, VA 23606Off Market

- $311,3003 bd1 ba1.7k sqft5 Lucerne Cir, Newport News, VA 23606Off Market
- $309,1003 bd1 ba1.4k sqft4 Ferndale Dr, Newport News, VA 23606Off Market
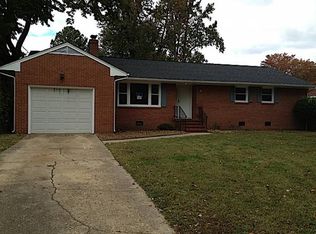
- $300,5003 bd2 ba1.2k sqft112 Parker Ave, Newport News, VA 23606Off Market
- $278,9003 bd1 ba1.4k sqft114 Parker Ave, Newport News, VA 23606Off Market
- $337,9003 bd2 ba1.7k sqft117 Parker Ave, Newport News, VA 23606Off Market
- $257,0003 bd1 ba1.1k sqft110 Parker Ave, Newport News, VA 23606Off Market
A local agent can set up tours, give advice and negotiate with sellers.
Similar homes
- $300,0003 bd2 ba1.5k sqft14 Alpine St, Newport News, VA 23606For Sale
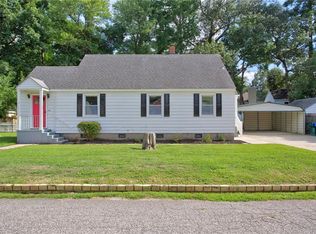 MLS ID #10648172, Tara Davis. REIN Inc.
 - $329,9003 bd2 ba1.2k sqft19 Bosch Ln, Newport News, VA 23606For Sale
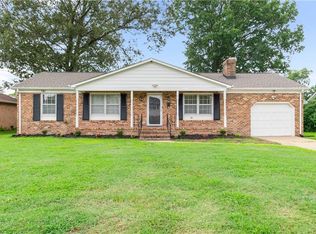 MLS ID #10645793, Shana Mitchell. REIN Inc.
 - $279,9003 bd1 ba1.3k sqft50 Middlesex Rd, Newport News, VA 23606For Sale
 MLS ID #10640297, Anna Boyer. REIN Inc.
 - $369,9003 bd2 ba1.4k sqft7 Indian Springs Dr, Newport News, VA 23606For Sale
 MLS ID #10642728, Katherine Gill. REIN Inc.
 - $294,0003 bd2 ba1.1k sqft56 Bonita Dr, Newport News, VA 23602For SaleMLS ID #10646709, Patricia Saunders. REIN Inc.
- $300,0003 bd2 ba1.3k sqft635 Harpersville Rd, Newport News, VA 23601For SaleMLS ID #10648029, Mike Robbins. REIN Inc.
- $300,0003 bd2 ba1.4k sqft621 Sterling St, Newport News, VA 23605For SaleMLS ID #10646643, Lisa Hatcher. REIN Inc.
- $325,0004 bd2 ba1.7k sqft9 Calvert Dr, Newport News, VA 23601For SaleMLS ID #10641236, Emily Walls. REIN Inc.
- $389,9003 bd3 ba1.7k sqft141 Moline Dr, Newport News, VA 23606For SaleMLS ID #10645422, Diane Steele. REIN Inc.
- $294,0003 bd2 ba1.2k sqft170 Spaulding Dr, Newport News, VA 23602For SaleMLS ID #10639053, Kathleen McKone. REIN Inc.
- $330,9003 bd3 ba1.5k sqft204 Nadine Pl, Newport News, VA 23601For SaleMLS ID #10642789, Christopher Castle. REIN Inc.
- $340,0004 bd2 ba1.5k sqft203 Robinson Dr, Newport News, VA 23601For SaleMLS ID #10647559, Raul Mendez. REIN Inc.
- $330,0003 bd2 ba1.5k sqft201 Shannon Dr, Newport News, VA 23608For SaleMLS ID #10645579, Tiffany Weaver. REIN Inc.
- $335,9993 bd2 ba1.4k sqft24 Sandra Dr, Newport News, VA 23608For SaleMLS ID #10648623, Stephanie Fountain. REIN Inc.
- $299,9004 bd2 ba1.3k sqft129 Cynthia Dr, Hampton, VA 23666For SaleMLS ID #10643468, Dan Lawson. REIN Inc.
- $375,0003 bd2 ba1.6k sqft214 Greenland Dr, Yorktown, VA 23693For SaleMLS ID #10649936, Anna Gimpel. REIN Inc.
- $310,0003 bd2 ba1.4k sqft34 Roberta Dr, Hampton, VA 23666For SaleMLS ID #10642022, Alexandra Schultz. REIN Inc.
- $300,0003 bd2 ba1.4k sqft3210 Kecoughtan Rd, Hampton, VA 23661For SaleMLS ID #10646388, Elaine Morewitz. REIN Inc.
- $315,0004 bd1 ba1.8k sqft26 Prince William Rd, Newport News, VA 23608For SaleMLS ID #10637834, Matthew Monaco. REIN Inc.
- $350,0004 bd3 ba1.4k sqft601 Musket Ct, Newport News, VA 23602For SaleMLS ID #10640387, Steffanie Battles. REIN Inc.
