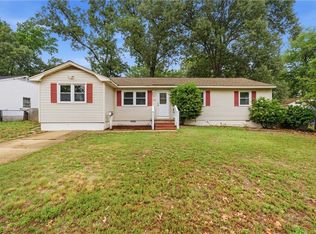
Welcome home to this beautifully updated 3-bedroom, 1.5-bath brick rancher situated on a spacious lot in the heart of Newport News. Recent improvements include all-new luxury vinyl plank flooring, fresh interior paint, updated lighting and ceiling fans, replacement windows, and a newer roof. Outside, you'll find a 575-square-foot detached garage, providing ample space for vehicles, storage, hobbies, or the perfect workshop. The backyard offers endless possibilities for entertaining, gardening, play, or simply relaxing and enjoying the outdoors. Conveniently located near dining, shopping, interstate access, and much more.
For sale
$325,000
9 Calvert Dr, Newport News, VA 23601
4beds
1,734sqft
Single Family Residence
Built in 1962
0.34 Acres Lot
$325,200 Zestimate®
$187/sqft
$-- HOA
What's special
Fresh interior paintSpacious lotReplacement windowsNewer roof
- 75 days
- 474
- 49
Zillow last checked:
Listing updated:
Listed by:
Emily Walls,
Liz Moore & Associates LLC 757-873-2707,
Rod Huskey,
Liz Moore & Associates LLC
Source: REIN Inc.,MLS#: 10641236
Facts & features
Interior
Bedrooms & bathrooms
- Bedrooms: 4
- Bathrooms: 2
- Full bathrooms: 1
- 1/2 bathrooms: 1
Rooms
- Room types: 1st Floor BR, 1st Floor Primary BR, Attic, Breakfast Area, PBR with Bath, Utility Closet, Workshop
Primary bedroom
- Level: First
Heating
- Natural Gas
Cooling
- Central Air
Appliances
- Included: Dishwasher, Dryer, Electric Range, Washer, Electric Water Heater
Features
- Ceiling Fan(s)
- Flooring: Laminate/LVP
- Basement: Crawl Space
- Attic: Pull Down Stairs
- Has fireplace: No
Interior area
- Total interior livable area: 1,734 sqft
Property
Parking
- Parking features: Driveway, On Street
- Has uncovered spaces: Yes
Features
- Levels: One
- Stories: 1
- Patio & porch: Patio
- Pool features: None
- Fencing: Back Yard,Fenced
- Waterfront features: Not Waterfront
Lot
- Size: 0.34 Acres
Details
- Parcel number: 206000833
- Zoning: R4
- Special conditions: Third Party Approval
Construction
Type & style
- Home type: SingleFamily
- Architectural style: Ranch
- Property subtype: Single Family Residence
Materials
- Brick
- Roof: Asphalt Shingle
Condition
- New construction: No
- Year built: 1962
Utilities & green energy
- Sewer: City/County
- Water: City/County
Community & HOA
Community
- Subdivision: Bruton Park
HOA
- Has HOA: No
Location
- Region: Newport News
Financial & listing details
- Price per square foot: $187/sqft
- Tax assessed value: $284,200
- Annual tax amount: $3,501
- Date on market: 6/24/2026
Estimated market value
$325,200
$306,000 - $345,000
$2,301/mo
Price history
Price history is unavailable.
Public tax history
| Year | Property taxes | Tax assessment |
|---|---|---|
| 2026 | $3,501 +10.8% | $284,200 +6.1% |
| 2025 | $3,160 +3.8% | $267,800 +3.8% |
| 2024 | $3,044 +13.7% | $258,000 +12.2% |
| 2022 | $2,679 +8.9% | $230,000 +10.8% |
| 2021 | $2,459 +3.9% | $207,500 +9.3% |
| 2020 | $2,367 +1.3% | $189,900 +7.7% |
| 2018 | $2,336 | $176,400 -2.1% |
| 2017 | $2,336 +0.2% | $180,100 |
| 2016 | $2,332 +0.3% | $180,100 |
| 2015 | $2,326 | $180,100 |
| 2014 | $2,326 +13.1% | $180,100 -3.6% |
| 2013 | $2,056 | $186,900 |
| 2012 | $2,056 -2.9% | $186,900 -2.9% |
| 2011 | $2,116 -6.6% | $192,400 -6.6% |
| 2010 | $2,266 -4.5% | $206,000 -4.5% |
| 2009 | $2,372 +3.6% | $215,600 +3.6% |
| 2008 | $2,290 +8.5% | $208,200 +8.5% |
| 2007 | $2,111 +19.1% | $191,900 +29.9% |
| 2006 | $1,772 +12.5% | $147,700 +16.3% |
| 2005 | $1,575 +9.5% | $127,000 +12.2% |
| 2004 | $1,438 +10.4% | $113,200 +10.4% |
| 2003 | $1,302 | $102,500 |
| 2002 | $1,302 +5.5% | $102,500 +3% |
| 2001 | $1,234 | $99,500 |
| 2000 | $1,234 | $99,500 |
Find assessor info on the county website
Monthly payment
Est. payment
Payment breakdown
Explore the cost of this home by adjusting the details. Changes won't be saved.Climate risks
Neighborhood: Watkins
Nearby schools
Schools provided by the listing agent
- Elementary: Joseph H. Saunders Elementary
- Middle: Homer L. Hines Middle
- High: Warwick
Source: REIN Inc.. This data may not be complete. We recommend contacting the local school district to confirm school assignments for this home.


Similar homes
- $325,0004 bd2 ba1.5k sqft203 Robinson Dr, Newport News, VA 23601For Sale
 MLS ID #10647559, Raul Mendez. REIN Inc.
 - $330,9003 bd3 ba1.5k sqft204 Nadine Pl, Newport News, VA 23601For Sale
 MLS ID #10642789, Christopher Castle. REIN Inc.
 - $299,9993 bd2 ba1.4k sqft218 Collins Dr, Newport News, VA 23601For Sale
 MLS ID #10636599, Laura McGuire. REIN Inc.
 - $332,5003 bd2 ba1.2k sqft20 Corbin Dr, Newport News, VA 23606For Sale
 MLS ID #10650839, Bubba Hutchison. REIN Inc.
