This beautifully updated rancher is move-in ready with a complete 2021 makeover that included new roof, windows, kitchen, granite countertops, stainless steel appliances, updated bathrooms, laminate flooring, carpet and paint. Enjoy relaxing on the screened porch while taking in the peaceful surroundings. Situated on a spacious corner lot, this charming home offers a cozy, private feel with nothing but nature behind you. The expansive yard provides endless possibilities to create your own backyard oasis.
For sale
Price cut: $5K (7/28)
$310,000
249 Batson Dr, Newport News, VA 23602
3beds
1,254sqft
Single Family Residence
Built in 1981
8,712 Square Feet Lot
$310,500 Zestimate®
$247/sqft
$-- HOA
What's special
Beautifully updated rancherSpacious corner lotGranite countertopsUpdated bathroomsExpansive yardScreened porchLaminate flooring
- 73 days |
- 337 |
- 28 |
Zillow last checked:
Listing updated:
Listed by:
Diana Williams,
Atlantic Coast Realty Corp 757-557-0030
Source: REIN Inc.,MLS#: 10637532
Facts & features
Interior
Bedrooms & bathrooms
- Bedrooms: 3
- Bathrooms: 2
- Full bathrooms: 2
Rooms
- Room types: 1st Floor Primary BR, Attic, Breakfast Area, PBR with Bath
Primary bedroom
- Level: First
Heating
- Electric
Cooling
- Central Air
Appliances
- Included: Dishwasher, Microwave, Electric Range, Refrigerator, Electric Water Heater
- Laundry: Dryer Hookup, Washer Hookup
Features
- Ceiling Fan(s), Pantry
- Flooring: Carpet, Ceramic Tile, Laminate/LVP
- Windows: Window Treatments
- Attic: Scuttle
- Has fireplace: No
- Fireplace features: Wood Burning Stove
Interior area
- Total interior livable area: 1,254 sqft
Property
Parking
- Parking features: Off Street, Driveway
- Has uncovered spaces: Yes
Features
- Stories: 1
- Patio & porch: Patio, Screened Porch
- Pool features: None
- Fencing: Back Yard,Wire,Wood,Fenced
- Has view: Yes
- View description: Trees/Woods
- Waterfront features: Not Waterfront
Lot
- Size: 8,712 Square Feet
- Features: Corner, Wooded
Details
- Parcel number: 159000106
Construction
Type & style
- Home type: SingleFamily
- Architectural style: Ranch
- Property subtype: Single Family Residence
Materials
- Vinyl Siding
- Foundation: Slab
- Roof: Asphalt Shingle
Condition
- New construction: No
- Year built: 1981
Utilities & green energy
- Sewer: City/County
- Water: City/County
- Utilities for property: Cable Hookup
Community & HOA
Community
- Subdivision: College Park - 105
HOA
- Has HOA: No
Location
- Region: Newport News
Financial & listing details
- Price per square foot: $247/sqft
- Tax assessed value: $303,100
- Annual tax amount: $3,723
- Date on market: 6/2/2026
Estimated market value
$310,500
$295,000 - $326,000
$2,060/mo
Price history
Price history is unavailable.
Public tax history
| Year | Property taxes | Tax assessment |
|---|---|---|
| 2026 | $3,724 +4.1% | $303,100 |
| 2025 | $3,577 +3.9% | $303,100 +3.9% |
| 2024 | $3,441 +34.9% | $291,600 +20% |
| 2022 | $2,551 +17.5% | $242,900 +38.6% |
| 2021 | $2,171 +3.1% | $175,200 +5.4% |
| 2020 | $2,106 +2% | $166,300 +3.3% |
| 2018 | $2,066 | $161,000 +2% |
| 2017 | $2,066 +0.2% | $157,900 |
| 2016 | $2,061 +0.3% | $157,900 |
| 2015 | $2,055 | $157,900 |
| 2014 | $2,055 +18.3% | $157,900 |
| 2013 | $1,737 | $157,900 |
| 2012 | $1,737 -9.9% | $157,900 -9.9% |
| 2011 | $1,928 -4.4% | $175,300 -4.4% |
| 2010 | $2,017 -2.4% | $183,400 -2.4% |
| 2009 | $2,068 | $188,000 |
| 2008 | $2,068 +4.5% | $188,000 +4.5% |
| 2007 | $1,979 +1.9% | $179,900 +11.2% |
| 2006 | $1,942 +32.9% | $161,800 +37.4% |
| 2005 | $1,461 +14.2% | $117,800 +17% |
| 2004 | $1,279 +11.6% | $100,700 +11.6% |
| 2003 | $1,146 +5.4% | $90,200 +5.4% |
| 2002 | $1,087 +6.8% | $85,600 +4.3% |
| 2001 | $1,018 +4.2% | $82,100 +4.2% |
| 2000 | $977 | $78,800 |
Find assessor info on the county website
Monthly payment
Est. payment
Payment breakdown
Explore the cost of this home by adjusting the details. Changes won't be saved.Climate risks
Neighborhood: Denbigh-Warwick
Nearby schools
GreatSchools rating
- 2/10Willis A. Jenkins Elementary SchoolGrades: PK-5Distance: 0.2 mi
- 4/10Ethel M. Gildersleeve Middle SchoolGrades: 6-8Distance: 2.5 mi
- 5/10Menchville High SchoolGrades: 9-12Distance: 0.8 mi
Schools provided by the listing agent
- Elementary: Willis A. Jenkins Elementary
- Middle: Ethel M. Gildersleeve Middle
- High: Menchville
Source: REIN Inc.. This data may not be complete. We recommend contacting the local school district to confirm school assignments for this home.
- $295,1003 bd2 ba1.3k sqft251 Batson Dr, Newport News, VA 23602Off Market
- $340,0003 bd2 ba1.5k sqft245 Batson Dr, Newport News, VA 23602Off Market
- $285,4002 bd2 ba1.2k sqft253 Batson Dr, Newport News, VA 23602Off Market
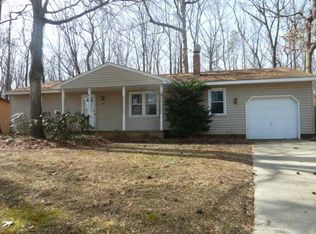
- $342,0003 bd3 ba1.6k sqft6 Kimberly Ct, Newport News, VA 23602Off Market
- $308,5004 bd2 ba1.3k sqft5 Polly Ct, Newport News, VA 23602Off Market
- $313,3003 bd2 ba1.6k sqft243 Batson Dr, Newport News, VA 23602Off Market
- $331,7004 bd2 ba1.8k sqft255 Batson Dr, Newport News, VA 23602Off Market
- $342,3003 bd3 ba1.7k sqft244 Batson Dr, Newport News, VA 23602Off Market
A local agent can set up tours, give advice and negotiate with sellers.
Similar homes
- $299,0003 bd2 ba1.1k sqft56 Bonita Dr, Newport News, VA 23602For Sale
 MLS ID #10646709, Patricia Saunders. REIN Inc.
 - $330,0003 bd2 ba1.5k sqft134 Tuckahoe Dr, Newport News, VA 23606For Sale
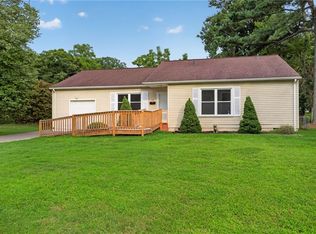 MLS ID #10648181, Steffanie Battles. REIN Inc.
 - $300,0003 bd2 ba1.2k sqft507 Great Park Dr, Newport News, VA 23608For Sale
 MLS ID #10647167, Willard Maxwell. REIN Inc.
 - $329,9004 bd2 ba1.5k sqft129 Saint Stephens Dr, Newport News, VA 23602For Sale
 MLS ID #10641952, Christy Powell. REIN Inc.
 - $375,0004 bd3 ba1.6k sqft106 Opal Dr, Newport News, VA 23602For SaleMLS ID #10646674, Sam Jennings. REIN Inc.
- $315,0003 bd2 ba1.2k sqft91 Stanley Dr, Newport News, VA 23608For SaleMLS ID #10646991, Kelly Liedtke. REIN Inc.
- $289,9003 bd2 ba1.1k sqft506 Cambertree Way, Newport News, VA 23608For SaleMLS ID #10646068, Alyson Sisman. REIN Inc.
- $350,0004 bd3 ba1.4k sqft601 Musket Ct, Newport News, VA 23602For SaleMLS ID #10640387, Steffanie Battles. REIN Inc.
- $307,0003 bd3 ba1.4k sqft453 Wyn Dr, Newport News, VA 23608For SaleMLS ID #10641586, Cynthia White. REIN Inc.
- $337,9003 bd3 ba1.4k sqft859 Cheyenne Dr, Newport News, VA 23608For SaleMLS ID #10641547, Lori El Shanti. REIN Inc.
- $310,0004 bd3 ba1.5k sqft721 Chatsworth Dr, Newport News, VA 23601For SaleMLS ID #10643010, Steve Van Kirk. REIN Inc.
- $299,9993 bd2 ba1.4k sqft218 Collins Dr, Newport News, VA 23601For SaleMLS ID #10636599, Laura McGuire. REIN Inc.
- $325,0004 bd2 ba1.7k sqft9 Calvert Dr, Newport News, VA 23601For SaleMLS ID #10641236, Emily Walls. REIN Inc.
- $330,9003 bd3 ba1.5k sqft204 Nadine Pl, Newport News, VA 23601For SaleMLS ID #10642789, Christopher Castle. REIN Inc.
- $330,0003 bd3 ba1.4k sqft352 Circuit Ln, Newport News, VA 23608For SaleMLS ID #10643140, Nathaniel Pickles. REIN Inc.
- $340,0004 bd2 ba1.5k sqft203 Robinson Dr, Newport News, VA 23601For SaleMLS ID #10647559, Raul Mendez. REIN Inc.
- $310,0003 bd2 ba1.3k sqft821 Pine Tree Ct, Newport News, VA 23608For SaleMLS ID #10636044, Mahama Gonzales. REIN Inc.
- $269,9003 bd2 ba1.1k sqft103 Woodhaven Rd, Newport News, VA 23608For SaleMLS ID #10636069, Kristina Price. REIN Inc.
- $359,9003 bd3 ba1.5k sqft701 Stone Cv, Newport News, VA 23602For SaleMLS ID #10640153, John Luterman. REIN Inc.
- $310,0003 bd3 ba1.7k sqft27 Steeplechase Loop, Hampton, VA 23666For SaleMLS ID #10648694, Cyndi Houser. REIN Inc.
