Looking for a little peace and quiet without moving to the middle of nowhere? Welcome to Nadine Place. Tucked away on a cul-de-sac and surrounded by mature trees and raised garden beds with ample parking, this home offers the kind of privacy that lets you enjoy your morning coffee without waving to every passing car (mostly because there aren’t many). Inside, the wood-burning fireplace stands ready for chilly evenings, while the spacious rear deck is designed for grilling, relaxing, or confidently telling everyone you’ll stain it “next weekend.” New luxury vinyl plank flooring covers the first floor, and the entire home has been professionally painted, so you can spend your weekends living in the house instead of working on it. The 2021 HVAC system and the newer SS appliances give you added peace of mind for years to come. Need to run errands? City Center at Oyster Point is just minutes away, Newport Square Shopping Center is less than a half-mile, and Sandy Bottom Nature Park is close enough for an easy escape into nature whenever your inbox starts winning. Langley AFB is only about 12 minutes away, making your commute shorter than most streaming intros. Privacy, convenience, and a home that’s already had the heavy lifting done—204 Nadine Place just makes life a little easier.
For sale
$330,900
204 Nadine Pl, Newport News, VA 23601
3beds
1,574sqft
:
Get pre-qualified$2,131/mo
Single Family Residence
Built in 1987
8,712 Square Feet Lot
$332,600 Zestimate®
$210/sqft
$-- HOA
What's special
Wood-burning fireplaceSurrounded by mature treesAmple parkingProfessionally paintedRaised garden bedsSpacious rear deck
- 29 days |
- 856 |
- 78 |
Likely to sell faster than
Zillow last checked:
Listing updated:
Listed by:
Christopher Castle,
Iron Valley Real Estate Prestige 757-432-4873
Source: REIN Inc.,MLS#: 10642789
Facts & features
Interior
Bedrooms & bathrooms
- Bedrooms: 3
- Bathrooms: 3
- Full bathrooms: 2
- 1/2 bathrooms: 1
Heating
- Forced Air, Natural Gas
Cooling
- Central Air
Appliances
- Included: Dishwasher, Disposal, Dryer, Microwave, Electric Range, Refrigerator, Washer, Gas Water Heater
- Laundry: Dryer Hookup, Washer Hookup
Features
- Ceiling Fan(s)
- Flooring: Carpet, Laminate/LVP
- Basement: Crawl Space
- Attic: Pull Down Stairs
- Number of fireplaces: 1
- Fireplace features: Wood Burning
Interior area
- Total interior livable area: 1,574 sqft
Video & virtual tour
Property
Parking
- Total spaces: 1
- Parking features: Garage Att 1 Car
- Attached garage spaces: 1
Features
- Levels: Two
- Stories: 2
- Patio & porch: Deck
- Pool features: None
- Fencing: None
- Waterfront features: Not Waterfront
Lot
- Size: 8,712 Square Feet
- Features: Cul-De-Sac, Wooded
Details
- Parcel number: 206001131
- Zoning: R4
Construction
Type & style
- Home type: SingleFamily
- Architectural style: Transitional
- Property subtype: Single Family Residence
Materials
- Aluminum Siding
- Roof: Asphalt Shingle
Condition
- New construction: No
- Year built: 1987
Utilities & green energy
- Sewer: City/County
- Water: City/County
Community & HOA
Community
- Subdivision: All Others Area 107
HOA
- Has HOA: No
Location
- Region: Newport News
Financial & listing details
- Price per square foot: $210/sqft
- Tax assessed value: $319,000
- Annual tax amount: $3,911
- Date on market: 7/10/2026
Estimated market value
$332,600
$316,000 - $349,000
$2,193/mo
Price history
Price history is unavailable.
Public tax history
| Year | Property taxes | Tax assessment |
|---|---|---|
| 2026 | $3,911 +7.3% | $319,000 +3.2% |
| 2025 | $3,646 +9.6% | $309,000 +9.6% |
| 2024 | $3,328 +16.2% | $282,000 +14.3% |
| 2022 | $2,863 +4.5% | $246,800 +10.9% |
| 2021 | $2,740 +4.9% | $222,600 +4.6% |
| 2020 | $2,613 +6.9% | $212,900 +5.1% |
| 2018 | $2,445 | $202,500 +7.1% |
| 2017 | $2,445 +0.2% | $189,000 |
| 2016 | $2,441 +0.2% | $189,000 |
| 2015 | $2,435 | $189,000 |
| 2014 | $2,435 +7.2% | $189,000 |
| 2013 | $2,270 | $189,000 -8.4% |
| 2012 | $2,270 -3.6% | $206,400 -3.6% |
| 2011 | $2,356 -2.9% | $214,200 -2.9% |
| 2010 | $2,426 | $220,500 |
| 2009 | $2,426 | $220,500 |
| 2008 | $2,426 +9.5% | $220,500 +9.5% |
| 2007 | $2,215 +11.9% | $201,400 +22.1% |
| 2006 | $1,980 +14.1% | $165,000 +17.9% |
| 2005 | $1,735 +17.3% | $139,900 +20.2% |
| 2004 | $1,478 +5.6% | $116,400 +5.6% |
| 2003 | $1,400 +3% | $110,200 +3% |
| 2002 | $1,359 +5.4% | $107,000 +2.9% |
| 2001 | $1,290 | $104,000 |
| 2000 | $1,290 | $104,000 |
Find assessor info on the county website
Monthly payment
Est. payment
Payment breakdown
Explore the cost of this home by adjusting the details. Changes won't be saved.Climate risks
Neighborhood: Watkins
Nearby schools
GreatSchools rating
- 2/10Joseph H. Saunders Elementary SchoolGrades: PK-5Distance: 0.4 mi
- 3/10Homer L. Hines Middle SchoolGrades: 6-8Distance: 2.7 mi
- 5/10Warwick High SchoolGrades: 9-12Distance: 2.4 mi
Schools provided by the listing agent
- Elementary: Joseph H. Saunders Elementary
- Middle: Homer L. Hines Middle
- High: Warwick
Source: REIN Inc.. This data may not be complete. We recommend contacting the local school district to confirm school assignments for this home.
- $319,4003 bd2 ba1.5k sqft202 Nadine Pl, Newport News, VA 23601Off Market
- $307,6003 bd2 ba1.2k sqft206 Nadine Pl, Newport News, VA 23601Off Market
- $341,1003 bd2 ba1.5k sqft740 Leonard Ln, Newport News, VA 23601Off Market
- $343,5003 bd2 ba1.4k sqft736 Leonard Ln, Newport News, VA 23601Sold
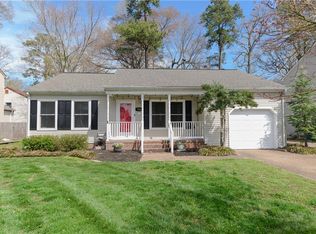
- $357,7003 bd3 ba1.8k sqft738 Leonard Ln, Newport News, VA 23601Off Market
- $325,5003 bd2 ba1.5k sqft205 Nadine Pl, Newport News, VA 23601Off Market
- $304,6003 bd2 ba1.2k sqft203 Nadine Pl, Newport News, VA 23601Off Market
- $325,4003 bd2 ba1.5k sqft742 Leonard Ln, Newport News, VA 23601Off Market
A local agent can set up tours, give advice and negotiate with sellers.
Similar homes
- $340,0004 bd2 ba1.5k sqft203 Robinson Dr, Newport News, VA 23601For Sale
 MLS ID #10647559, Raul Mendez. REIN Inc.
 - $325,0004 bd2 ba1.7k sqft9 Calvert Dr, Newport News, VA 23601For Sale
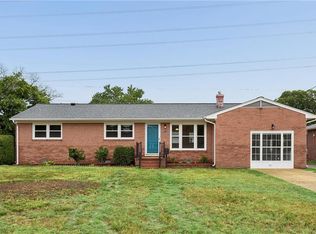 MLS ID #10641236, Emily Walls. REIN Inc.
 - $330,0003 bd2 ba1.5k sqft134 Tuckahoe Dr, Newport News, VA 23606For Sale
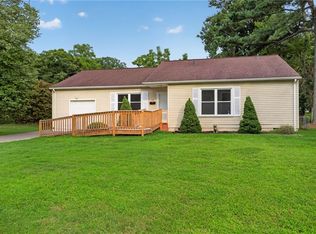 MLS ID #10648181, Steffanie Battles. REIN Inc.
 - $299,9993 bd2 ba1.4k sqft218 Collins Dr, Newport News, VA 23601For Sale
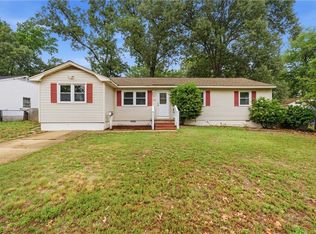 MLS ID #10636599, Laura McGuire. REIN Inc.
 - $305,0004 bd2 ba1.7k sqft706 Randolph Rd, Newport News, VA 23605For SaleMLS ID #10647805, David Johnson. REIN Inc.
- $338,9003 bd2 ba1.4k sqft311 Harris Creek Rd, Hampton, VA 23669For SaleMLS ID #10647830, Tiffany Moffit. REIN Inc.
- $360,0003 bd3 ba1.7k sqft113 Buttonwood Ln, Yorktown, VA 23693For SaleMLS ID #10647352, David Tortolini. REIN Inc.
- $355,0004 bd3 ba1.4k sqft601 Musket Ct, Newport News, VA 23602For SaleMLS ID #10640387, Steffanie Battles. REIN Inc.
- $310,0003 bd2 ba1.2k sqft249 Batson Dr, Newport News, VA 23602For SaleMLS ID #10637532, Diana Williams. REIN Inc.
- $339,9994 bd3 ba1.7k sqft930 Coloma Dr, Newport News, VA 23608For SaleMLS ID #10645756, Jon Frederick. REIN Inc.
- $337,9003 bd3 ba1.4k sqft859 Cheyenne Dr, Newport News, VA 23608For SaleMLS ID #10641547, Lori El Shanti. REIN Inc.
- $315,0003 bd2 ba1.2k sqft91 Stanley Dr, Newport News, VA 23608For SaleMLS ID #10646991, Kelly Liedtke. REIN Inc.
- $389,9003 bd3 ba1.7k sqft141 Moline Dr, Newport News, VA 23606For SaleMLS ID #10645422, Diane Steele. REIN Inc.
- $364,9004 bd3 ba1.6k sqft9 Newgate Village Rd, Hampton, VA 23666For SaleMLS ID #10646541, Adriana Melendez. REIN Inc.
- $329,9004 bd2 ba1.5k sqft129 Saint Stephens Dr, Newport News, VA 23602For SaleMLS ID #10641952, Christy Powell. REIN Inc.
- $299,0003 bd2 ba1.1k sqft56 Bonita Dr, Newport News, VA 23602For SaleMLS ID #10646709, Patricia Saunders. REIN Inc.
- $375,0004 bd3 ba1.6k sqft106 Opal Dr, Newport News, VA 23602For SaleMLS ID #10646674, Sam Jennings. REIN Inc.
- $325,0004 bd2 ba1.5k sqft158 Saunders Rd, Hampton, VA 23666For SaleMLS ID #10642024, Aaron Britt. REIN Inc.
- $299,9004 bd2 ba1.3k sqft129 Cynthia Dr, Hampton, VA 23666For SaleMLS ID #10643468, Dan Lawson. REIN Inc.
- $348,5005 bd3 ba1.8k sqft85 Tide Mill Ln, Hampton, VA 23666For SaleMLS ID #10646646, Chris August. REIN Inc.
