NEW, NEW, NEW! Major updates include NEW Furnace, HVAC, Water Heater, Windows and Gutters providing peace of mind as a new homeowner! This beautifully renovated 3 bedroom (potentially 4th downstairs), 2.5 bath home is situated in a cul-de-sac on a generous .44-acre lot (No HOA!). Enter to discover fresh modern interior updates of NEW LVP flooring, carpet and fresh paint throughout. This spacious layout has a flex space (potential 4th BR off kitchen), family room & Eat-in kitchen featuring new SS appliances, cabinets and granite countertops. New large deck off the kitchen allows for easy access for grilling or outside entertainment with family & friends. Upstairs enjoy 3 bedrooms with 1 large primary suite with newly added full bathroom. All bathrooms new! Laundry downstairs. Minutes from I64, LAFB, Ft Eustis and shopping. Come See!
For sale
$337,900
859 Cheyenne Dr, Newport News, VA 23608
3beds
1,466sqft
:
Get pre-qualified$2,198/mo
Single Family Residence
Built in 1978
0.44 Acres Lot
$338,100 Zestimate®
$230/sqft
$-- HOA
What's special
Family roomFresh modern interior updatesNew lvp flooringEat-in kitchenSituated in a cul-de-sacNew ss appliancesCabinets and granite countertops
- 31 days |
- 492 |
- 67 |
Zillow last checked:
Listing updated:
Listed by:
Lori El Shanti,
Coastal Dreams Realty LLC 757-291-8105
Source: REIN Inc.,MLS#: 10641547
Facts & features
Interior
Bedrooms & bathrooms
- Bedrooms: 3
- Bathrooms: 3
- Full bathrooms: 2
- 1/2 bathrooms: 1
Rooms
- Room types: Attic, Breakfast Area, PBR with Bath
Heating
- Electric
Cooling
- Central Air
Appliances
- Included: Dishwasher, Disposal, Microwave, Electric Range, Refrigerator, Electric Water Heater
- Laundry: Dryer Hookup, Washer Hookup
Features
- Ceiling Fan(s)
- Flooring: Carpet, Laminate/LVP
- Basement: Crawl Space
- Attic: Scuttle
- Has fireplace: No
Interior area
- Total interior livable area: 1,466 sqft
Property
Parking
- Total spaces: 3
- Parking features: 3 Space, Multi Car, On Street
- Has uncovered spaces: Yes
Features
- Levels: Two
- Stories: 2
- Patio & porch: Deck, Porch
- Pool features: None
- Fencing: Partial,Wood,Fenced
- Waterfront features: Not Waterfront
Lot
- Size: 0.44 Acres
- Features: Cul-De-Sac
Details
- Parcel number: 060000123
- Zoning: R4
Construction
Type & style
- Home type: SingleFamily
- Architectural style: Colonial,Traditional
- Property subtype: Single Family Residence
Materials
- Vinyl Siding
- Roof: Asphalt Shingle
Condition
- New construction: No
- Year built: 1978
Utilities & green energy
- Sewer: City/County
- Water: City/County
Community & HOA
Community
- Subdivision: Avery Terrace
HOA
- Has HOA: No
Location
- Region: Newport News
Financial & listing details
- Price per square foot: $230/sqft
- Tax assessed value: $244,700
- Annual tax amount: $3,338
- Date on market: 6/26/2026
Estimated market value
$338,100
$321,000 - $355,000
$2,289/mo
Price history
Price history is unavailable.
Public tax history
| Year | Property taxes | Tax assessment |
|---|---|---|
| 2026 | $3,034 +16.6% | $244,700 +10.9% |
| 2025 | $2,603 +4.3% | $220,600 +4.3% |
| 2024 | $2,496 +10.2% | $211,500 +3.9% |
| 2022 | $2,265 +11% | $203,600 +17.3% |
| 2021 | $2,041 +6.1% | $173,600 +11.6% |
| 2020 | $1,923 +0.2% | $155,600 +6.6% |
| 2018 | $1,920 | $146,000 |
| 2017 | $1,920 +0.2% | $146,000 |
| 2016 | $1,916 +0.3% | $146,000 |
| 2015 | $1,910 | $146,000 -5.3% |
| 2014 | $1,910 +7.5% | $154,100 |
| 2013 | $1,777 | $154,100 -4.6% |
| 2012 | $1,777 -13.4% | $161,500 -13.4% |
| 2011 | $2,050 -2.3% | $186,400 -2.3% |
| 2010 | $2,099 -3.7% | $190,800 -3.7% |
| 2009 | $2,179 +2.1% | $198,100 +2.1% |
| 2008 | $2,135 +12.8% | $194,100 +12.8% |
| 2007 | $1,892 +43.3% | $172,000 +56.4% |
| 2006 | $1,320 +12.4% | $110,000 +16.2% |
| 2005 | $1,174 +10.6% | $94,700 +13.3% |
| 2004 | $1,062 +14.1% | $83,600 +14.1% |
| 2003 | $931 | $73,300 |
| 2002 | $931 +2.4% | $73,300 |
| 2001 | $909 | $73,300 |
| 2000 | $909 | $73,300 |
Find assessor info on the county website
Monthly payment
Est. payment
Payment breakdown
Explore the cost of this home by adjusting the details. Changes won't be saved.Climate risks
Neighborhood: 23608
Nearby schools
GreatSchools rating
- 3/10Richneck Elementary SchoolGrades: PK-5Distance: 0.7 mi
- 3/10Ella J. Fitzgerald Middle SchoolGrades: 6-8Distance: 1.3 mi
- 6/10Woodside High SchoolGrades: 9-12Distance: 0.5 mi
Schools provided by the listing agent
- Elementary: Richneck Elementary
- Middle: Ella Fitzgerald Middle
- High: Woodside
Source: REIN Inc.. This data may not be complete. We recommend contacting the local school district to confirm school assignments for this home.
- $227,5003 bd1 ba940 sqft861 Cheyenne Dr, Newport News, VA 23608Sold
- $393,7004 bd3 ba2.4k sqft705 Sir Albert Ct, Newport News, VA 23608Off Market
- $246,5003 bd1 ba1.2k sqft858 Cheyenne Dr, Newport News, VA 23608Off Market
- $369,9004 bd2 ba1.9k sqft704 Sir Albert Ct, Newport News, VA 23608Off Market
- $358,5003 bd2 ba1.9k sqft703 Sir Albert Ct, Newport News, VA 23608Off Market
- $213,6003 bd1 ba937 sqft863 Cheyenne Dr, Newport News, VA 23608Off Market
- $213,9003 bd1 ba935 sqft860 Cheyenne Dr, Newport News, VA 23608Off Market
- $441,1004 bd2 ba2.4k sqft703 Cristal Dr, Newport News, VA 23608Off Market
A local agent can set up tours, give advice and negotiate with sellers.
Similar homes
- $350,0004 bd3 ba1.7k sqft930 Coloma Dr, Newport News, VA 23608For Sale
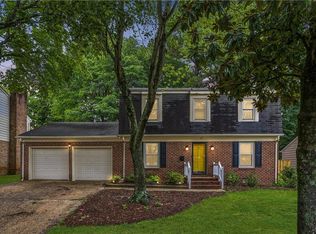 MLS ID #10645756, Jon Frederick. REIN Inc.
 - $335,9004 bd2 ba1.3k sqft202 Woodhaven Rd, Newport News, VA 23608For Sale
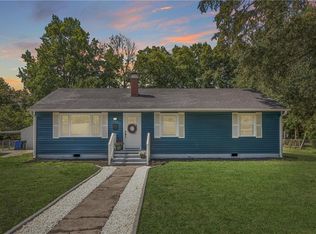 MLS ID #10642408, Lori El Shanti. REIN Inc.
 - $349,0004 bd2 ba1.5k sqft717 Keppel Dr, Newport News, VA 23608For Sale
 MLS ID #10645450, Michael Hager. REIN Inc.
 - $320,0004 bd3 ba1.7k sqft162 Cornell Dr, Newport News, VA 23608For Sale
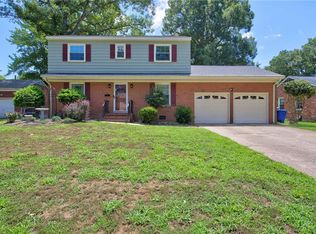 MLS ID #10644365, Samuel Martin. REIN Inc.
 - $307,0003 bd3 ba1.4k sqft453 Wyn Dr, Newport News, VA 23608For SaleMLS ID #10641586, Cynthia White. REIN Inc.
- $320,0003 bd2 ba1.3k sqft903 Sumter Dr, Newport News, VA 23608For SaleMLS ID #10639170, Whitney Rodgers. REIN Inc.
- $355,0005 bd3 ba1.9k sqft142 Linbrook Dr, Newport News, VA 23602For SaleMLS ID #10645039, Edward Herb. REIN Inc.
- $425,0004 bd3 ba2k sqft902 Sir Lionel Ct, Newport News, VA 23608For SaleMLS ID #10644230, Shelly Lee. REIN Inc.
- $337,9004 bd2 ba1.5k sqft129 Saint Stephens Dr, Newport News, VA 23602For SaleMLS ID #10641952, Christy Powell. REIN Inc.
- $315,0004 bd1 ba1.8k sqft26 Prince William Rd, Newport News, VA 23608For SaleMLS ID #10637834, Matthew Monaco. REIN Inc.
- $269,9003 bd2 ba1.1k sqft103 Woodhaven Rd, Newport News, VA 23608For SaleMLS ID #10636069, Kristina Price. REIN Inc.
- $325,0003 bd2 ba1.2k sqft225 Hunts Neck Rd, Poquoson, VA 23662For SaleMLS ID #10645442, Ashley Horak. REIN Inc.
- $330,9003 bd3 ba1.5k sqft204 Nadine Pl, Newport News, VA 23601For SaleMLS ID #10642789, Christopher Castle. REIN Inc.
- $355,0004 bd3 ba1.4k sqft601 Musket Ct, Newport News, VA 23602For SaleMLS ID #10640387, Steffanie Battles. REIN Inc.
- $384,9005 bd3 ba1.9k sqft129 Fischer Dr, Newport News, VA 23602For SaleMLS ID #10643838, Amy Scott. REIN Inc.
- $389,9003 bd3 ba1.7k sqft141 Moline Dr, Newport News, VA 23606For SaleMLS ID #10645422, Diane Steele. REIN Inc.
- $325,0004 bd2 ba1.7k sqft9 Calvert Dr, Newport News, VA 23601For SaleMLS ID #10641236, Emily Walls. REIN Inc.
- $380,0003 bd3 ba1.6k sqft2107 Village Green Pkwy, Newport News, VA 23602For SaleMLS ID #10633880, Greg Garrett. REIN Inc.
- $349,9003 bd2 ba1.3k sqft34 Little Florida Rd, Poquoson, VA 23662For SaleMLS ID #10641157, Maureen Montealegre. REIN Inc.
- $425,0004 bd3 ba1.9k sqft90 Orchard Cir, Newport News, VA 23602For SaleMLS ID #10645117, Kippe O'Neil. REIN Inc.
