Welcome to an established neighborhood with mature landscaping and convenient location. This 4 bedroom with 2 beautiful new luxury full baths and a powder room home is looking for a new family. A bright kitchen with granite countertops, ss appliances and white cabinets with adjoining dining room is an easy floor plan for family living and entertaining. A large family room with a wood burning fireplace expands the living space. Unique river rock flower beds give a warm welcome to the front entrance. A backyard privacy fence and double car garage complete this special home.
Under contract
$425,000
90 Orchard Cir, Newport News, VA 23602
4beds
1,986sqft
Single Family Residence
Built in 1986
0.3 Acres Lot
$425,000 Zestimate®
$214/sqft
$-- HOA
What's special
Wood burning fireplaceLarge family roomBackyard privacy fenceDouble car garageGranite countertopsAdjoining dining roomMature landscaping
- 29 days |
- 881 |
- 67 |
Zillow last checked:
Listing updated:
Listed by:
Phillip Jones,
Liz Moore & Associates LLC 757-873-2707,
Kippe O'Neil,
Liz Moore & Associates LLC
Source: REIN Inc.,MLS#: 10645117
Facts & features
Interior
Bedrooms & bathrooms
- Bedrooms: 4
- Bathrooms: 3
- Full bathrooms: 2
- 1/2 bathrooms: 1
Rooms
- Room types: Attic, Breakfast Area, PBR with Bath, Rec Room
Primary bedroom
- Level: Second
Bedroom
- Level: Second
Full bathroom
- Level: Second
Dining room
- Level: First
Great room
- Level: First
Kitchen
- Level: First
Living room
- Level: First
Heating
- Forced Air, Natural Gas
Cooling
- 16+ SEER A/C, Central Air
Appliances
- Included: 220 V Elec, Dishwasher, Disposal, Microwave, Gas Range, Refrigerator, Electric Water Heater
- Laundry: Dryer Hookup, Washer Hookup
Features
- Walk-In Closet(s), Ceiling Fan(s), Entrance Foyer, Pantry
- Flooring: Carpet, Ceramic Tile, Wood
- Basement: Crawl Space,Sealed/Encapsulated Crawl Space
- Attic: Pull Down Stairs,Scuttle
- Number of fireplaces: 1
- Fireplace features: Wood Burning
- Common walls with other units/homes: Corner Unit,No Common Walls
Interior area
- Total interior livable area: 1,986 sqft
Video & virtual tour
Property
Parking
- Total spaces: 2
- Parking features: Garage Att 2 Car, 2 Space, Off Street, On Street, Garage Door Opener
- Attached garage spaces: 2
- Has uncovered spaces: Yes
Features
- Levels: Two
- Stories: 2
- Patio & porch: Patio
- Pool features: None
- Fencing: Back Yard,Privacy,Fenced
- Waterfront features: Not Waterfront
Lot
- Size: 0.3 Acres
- Features: Corner, Cul-De-Sac
Details
- Parcel number: 156000317
- Zoning: R2
Construction
Type & style
- Home type: SingleFamily
- Architectural style: Traditional
- Property subtype: Single Family Residence
Materials
- Vinyl Siding
- Roof: Asphalt Shingle
Condition
- New construction: No
- Year built: 1986
Utilities & green energy
- Sewer: City/County
- Water: City/County
- Utilities for property: Cable Hookup
Community & HOA
Community
- Subdivision: Lakewood Park
HOA
- Has HOA: No
Location
- Region: Newport News
Financial & listing details
- Price per square foot: $214/sqft
- Tax assessed value: $348,900
- Annual tax amount: $4,117
- Date on market: 7/21/2026
Estimated market value
$425,000
$404,000 - $446,000
$2,797/mo
Price history
Price history is unavailable.
Public tax history
| Year | Property taxes | Tax assessment |
|---|---|---|
| 2026 | $4,264 +10.2% | $348,900 +6.4% |
| 2025 | $3,868 +3.5% | $327,800 +3.5% |
| 2024 | $3,736 +11.7% | $316,600 +5.2% |
| 2022 | $3,343 +7.1% | $300,900 +14.8% |
| 2021 | $3,121 +0.7% | $262,000 +7.3% |
| 2020 | $3,100 +1.2% | $244,200 |
| 2018 | $3,062 | $244,200 +1.9% |
| 2017 | $3,062 +0.8% | $239,600 |
| 2016 | $3,038 -0.5% | $239,600 |
| 2015 | $3,052 | $239,600 |
| 2014 | $3,052 +11.2% | $239,600 |
| 2013 | $2,745 | $239,600 -4% |
| 2012 | $2,745 -7.4% | $249,500 -7.4% |
| 2011 | $2,963 -3.5% | $269,400 -3.5% |
| 2010 | $3,072 | $279,300 |
| 2009 | $3,072 | $279,300 |
| 2008 | $3,072 | $279,300 |
| 2007 | $3,072 +11.6% | $279,300 +21.7% |
| 2006 | $2,754 +3% | $229,500 +6.4% |
| 2005 | $2,673 +21.5% | $215,600 +24.5% |
| 2004 | $2,200 +10.8% | $173,200 +10.8% |
| 2003 | $1,985 +11.3% | $156,300 +11.3% |
| 2002 | $1,783 +5.4% | $140,400 +2.9% |
| 2001 | $1,691 +4.6% | $136,400 +4.6% |
| 2000 | $1,617 | $130,400 |
Find assessor info on the county website
Monthly payment
Est. payment
Payment breakdown
Explore the cost of this home by adjusting the details. Changes won't be saved.Climate risks
Neighborhood: Denbigh-Warwick
Nearby schools
GreatSchools rating
- 4/10B.C. Charles Elementary SchoolGrades: PK-5Distance: 0.8 mi
- 4/10Ethel M. Gildersleeve Middle SchoolGrades: 6-8Distance: 3.2 mi
- 5/10Menchville High SchoolGrades: 9-12Distance: 0.9 mi
Schools provided by the listing agent
- Elementary: B.C. Charles Elementary
- Middle: Ethel M. Gildersleeve Middle
- High: Menchville
Source: REIN Inc.. This data may not be complete. We recommend contacting the local school district to confirm school assignments for this home.
- $340,0003 bd2 ba1.9k sqft205 Lucas Creek Rd, Newport News, VA 23602Off Market
- $431,4003 bd2 ba2.2k sqft87 Orchard Cir, Newport News, VA 23602Off Market
- $457,5004 bd4 ba2.6k sqft86 Orchard Cir, Newport News, VA 23602Off Market
- $316,3003 bd2 ba1.5k sqft201 Lucas Creek Rd, Newport News, VA 23602Off Market
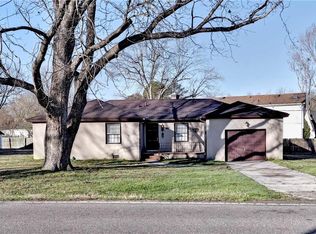
- $356,8004 bd2 ba2k sqft202 Lakewood Park Dr, Newport News, VA 23602Off Market
- $437,2003 bd3 ba2k sqft85 Orchard Cir, Newport News, VA 23602Off Market
- $424,2004 bd2 ba2.3k sqft205 Lakewood Park Dr, Newport News, VA 23602Off Market
- $364,9003 bd2 ba1.5k sqft204 Lakewood Park Dr, Newport News, VA 23602Sold
A local agent can set up tours, give advice and negotiate with sellers.
Similar homes
- $419,0004 bd3 ba2.1k sqft474 Harcourt Pl, Newport News, VA 23602For Sale
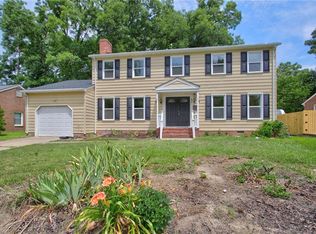 MLS ID #10640246, Gregory Montie. REIN Inc.
 - $410,0004 bd3 ba1.9k sqft760 Village Green Pkwy, Newport News, VA 23602For Sale
 MLS ID #10649245, Sarie McKee. REIN Inc.
 - $410,0005 bd4 ba2.6k sqft118 Sandpiper St, Newport News, VA 23602For Sale
 MLS ID #10639660, Judy Farris. REIN Inc.
 - $425,0004 bd2 ba1.8k sqft847 Weyanoke Ln, Newport News, VA 23608For Sale
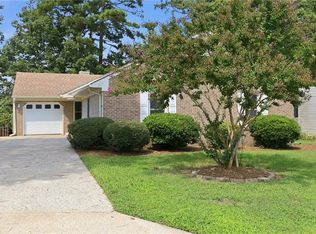 MLS ID #10648823, Chris Lloyd. REIN Inc.
 - $485,0005 bd3 ba2.7k sqft21 E Governor Dr, Newport News, VA 23602For SaleMLS ID #10645261, Sheree Lester. REIN Inc.
- $372,5004 bd3 ba1.6k sqft106 Opal Dr, Newport News, VA 23602For SaleMLS ID #10646674, Sam Jennings. REIN Inc.
- $439,9005 bd3 ba2.6k sqft821 Lancaster Ln, Newport News, VA 23602For SaleMLS ID #10646188, Momo Hlaing. REIN Inc.
- $380,0003 bd3 ba1.6k sqft2107 Village Green Pkwy, Newport News, VA 23602For SaleMLS ID #10633880, Greg Garrett. REIN Inc.
- $445,9004 bd3 ba2k sqft717 Prescott Cir, Newport News, VA 23602For SaleMLS ID #10645516, Andrea Harris. REIN Inc.
- $409,5004 bd3 ba1.6k sqft2 Richland Dr, Newport News, VA 23608For SaleMLS ID #10642788, Herbert Morewitz. REIN Inc.
- $510,0005 bd4 ba2.8k sqft175 Cabell Dr, Newport News, VA 23602For SaleMLS ID #10647570, Kisha Bacon. REIN Inc.
- $385,0004 bd3 ba1.9k sqft431 Warner Hall Pl, Newport News, VA 23608For SaleMLS ID #10645883, Justin Wynings. REIN Inc.
- $350,0004 bd3 ba1.4k sqft601 Musket Ct, Newport News, VA 23602For SaleMLS ID #10640387, Steffanie Battles. REIN Inc.
- $385,0004 bd3 ba1.8k sqft932 Elton Hall Cir, Newport News, VA 23608For SaleMLS ID #10645301, Kris Weaver. REIN Inc.
- $500,0005 bd3 ba2.2k sqft975 Lacon Dr, Newport News, VA 23608For SaleMLS ID #10647031, Jesse Hutcheson. REIN Inc.
- $294,0003 bd2 ba1.1k sqft56 Bonita Dr, Newport News, VA 23602For SaleMLS ID #10646709, Patricia Saunders. REIN Inc.
- $329,9004 bd2 ba1.5k sqft129 Saint Stephens Dr, Newport News, VA 23602For SaleMLS ID #10641952, Christy Powell. REIN Inc.
- $415,0005 bd3 ba2.5k sqft2622 Marrow Dr, Newport News, VA 23606For SaleMLS ID #10642630, Anna Boyer. REIN Inc.
- $484,9004 bd3 ba2.4k sqft127 James Landing Rd, Newport News, VA 23606For SaleMLS ID #10629201, Maria Gauvin. REIN Inc.
- $389,9003 bd3 ba1.7k sqft141 Moline Dr, Newport News, VA 23606For SaleMLS ID #10645422, Diane Steele. REIN Inc.
