Tax records reflect 2,582 sq. ft. and do not include the heated and cooled sunroom addition, bringing the total living space to approximately 2,800 sq. ft. Beautifully maintained custom-built home located on a quiet cul-de-sac in the desirable Warwick Shores community, offering added privacy and minimal through traffic. This spacious 5 bedroom, 3.5 bathroom home features 2,582 square feet of living space on a generous corner lot with mature oak trees. A rare find, the home offers two primary suites, one on the first floor and one on the second level, making it great for multigenerational living or hosting guests. Enjoy an updated kitchen with granite countertops, stainless steel appliances, and a center island, beautiful hardwood flooring with newly refinished hardwoods throughout the second level, and a bright sunroom with soaring ceilings and abundant natural light. The welcoming front porch and spacious patio provide the perfect setting for relaxing or entertaining. Conveniently located approximately 20 minutes from Fort Eustis, this lovingly maintained home is ready to welcome its next owners.
For sale
$510,000
175 Cabell Dr, Newport News, VA 23602
5beds
2,800sqft
Single Family Residence
Built in 1967
-- sqft lot
$508,400 Zestimate®
$182/sqft
$-- HOA
What's special
Beautiful hardwood flooringGranite countertopsQuiet cul-de-sacSpacious patioTwo primary suitesWelcoming front porchMature oak trees
- 12 days |
- 431 |
- 23 |
Zillow last checked:
Listing updated:
Listed by:
Kisha Bacon,
Better Homes & Gdns Ntv Am Grp 757-495-5500,
Charlene Wales,
Better Homes & Gdns Ntv Am Grp
Source: REIN Inc.,MLS#: 10647570
Facts & features
Interior
Bedrooms & bathrooms
- Bedrooms: 5
- Bathrooms: 4
- Full bathrooms: 3
- 1/2 bathrooms: 1
Rooms
- Room types: 1st Floor Primary BR, Attic, PBR with Bath, Sun Room, Utility Room
Primary bedroom
- Level: First
Heating
- Forced Air, Natural Gas, Zoned
Cooling
- Central Air, Zoned
Appliances
- Included: Dishwasher, Disposal, Microwave, Electric Range, Refrigerator, Gas Water Heater
- Laundry: Dryer Hookup, Washer Hookup
Features
- Primary Sink-Double, Walk-In Closet(s), Ceiling Fan(s), Entrance Foyer
- Flooring: Carpet, Ceramic Tile, Wood
- Basement: Crawl Space
- Attic: Pull Down Stairs
- Number of fireplaces: 1
- Fireplace features: Fireplace Gas-natural
Interior area
- Total interior livable area: 2,800 sqft
Video & virtual tour
Property
Parking
- Total spaces: 1
- Parking features: Garage Att 1 Car, 2 Space, Off Street, Driveway
- Attached garage spaces: 1
- Has uncovered spaces: Yes
Accessibility
- Accessibility features: Main Floor Laundry
Features
- Levels: Two
- Stories: 2
- Pool features: None
- Fencing: Back Yard,Fenced
- Waterfront features: Not Waterfront
Lot
- Features: Corner, Cul-De-Sac
Details
- Parcel number: 178000108
- Zoning: R2
Construction
Type & style
- Home type: SingleFamily
- Architectural style: Colonial
- Property subtype: Single Family Residence
Materials
- Brick, Vinyl Siding
- Roof: Asphalt Shingle
Condition
- New construction: No
- Year built: 1967
Utilities & green energy
- Sewer: City/County
- Water: City/County
Community & HOA
Community
- Subdivision: Warwick Shores
HOA
- Has HOA: No
Location
- Region: Newport News
Financial & listing details
- Price per square foot: $182/sqft
- Tax assessed value: $424,600
- Annual tax amount: $5,157
- Date on market: 8/11/2026
Estimated market value
$508,400
$483,000 - $534,000
$3,135/mo
Price history
Price history is unavailable.
Public tax history
| Year | Property taxes | Tax assessment |
|---|---|---|
| 2026 | $5,157 +2.9% | $424,600 |
| 2025 | $5,010 +10.3% | $424,600 +10.3% |
| 2024 | $4,543 +16.6% | $385,000 +7.6% |
| 2022 | $3,897 +11.1% | $357,800 +16.4% |
| 2021 | $3,507 +3.1% | $307,400 +11.5% |
| 2020 | $3,401 +6.1% | $275,800 +3.3% |
| 2018 | $3,205 | $267,100 +6.3% |
| 2017 | $3,205 +0.1% | $251,300 |
| 2016 | $3,201 -3.6% | $251,300 -4.5% |
| 2015 | $3,321 | $263,200 -3.3% |
| 2014 | $3,321 +10.9% | $272,200 |
| 2013 | $2,994 | $272,200 |
| 2012 | $2,994 -9.1% | $272,200 -9.1% |
| 2011 | $3,292 -5.7% | $299,300 -5.7% |
| 2010 | $3,491 -5% | $317,400 -5% |
| 2009 | $3,676 | $334,200 |
| 2008 | $3,676 | $334,200 |
| 2007 | $3,676 +6.3% | $334,200 +15.9% |
| 2006 | $3,460 +25.8% | $288,300 +30% |
| 2005 | $2,749 +17.9% | $221,700 +20.8% |
| 2004 | $2,332 +12.6% | $183,600 +12.6% |
| 2003 | $2,071 +6.7% | $163,100 +6.7% |
| 2002 | $1,942 +5.9% | $152,900 +3.4% |
| 2001 | $1,834 +6.3% | $147,900 +6.3% |
| 2000 | $1,726 | $139,200 |
Find assessor info on the county website
Monthly payment
Est. payment
Payment breakdown
Explore the cost of this home by adjusting the details. Changes won't be saved.Climate risks
Neighborhood: Denbigh-Warwick
Nearby schools
GreatSchools rating
- 4/10B.C. Charles Elementary SchoolGrades: PK-5Distance: 0.3 mi
- 4/10Ethel M. Gildersleeve Middle SchoolGrades: 6-8Distance: 2.7 mi
- 5/10Menchville High SchoolGrades: 9-12Distance: 0.5 mi
Schools provided by the listing agent
- Elementary: B.C. Charles Elementary
- Middle: Ethel M. Gildersleeve Middle
- High: Menchville
Source: REIN Inc.. This data may not be complete. We recommend contacting the local school district to confirm school assignments for this home.
- $414,8004 bd2 ba1.9k sqft25 Meade Dr, Newport News, VA 23602Off Market
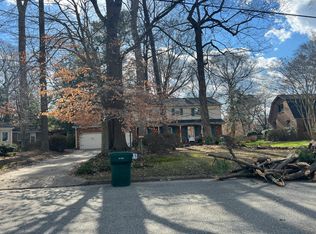
- $393,0005 bd2 ba2.4k sqft24 Meade Dr, Newport News, VA 23602Off Market
- $382,2004 bd2 ba2k sqft172 Cabell Dr, Newport News, VA 23602Off Market
- $362,4003 bd2 ba2k sqft27 Meade Dr, Newport News, VA 23602Off Market
- $336,2003 bd2 ba1.5k sqft176 Cabell Dr, Newport News, VA 23602Off Market
- $344,3003 bd2 ba1.6k sqft178 Cabell Dr, Newport News, VA 23602Off Market
- $545,9004 bd2 ba2.3k sqft173 Cabell Dr, Newport News, VA 23602Off Market
- $455,5005 bd2 ba2.2k sqft171 Cabell Dr, Newport News, VA 23602Off Market
A local agent can set up tours, give advice and negotiate with sellers.
Similar homes
- $499,0003 bd3 ba2.6k sqft28 Laurel Wood Rd, Newport News, VA 23602For Sale
 MLS ID #10650418, Zeljko Begovic. REIN Inc.
 - $485,0005 bd3 ba2.7k sqft21 E Governor Dr, Newport News, VA 23602For Sale
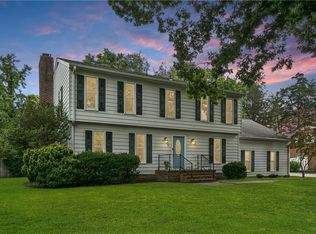 MLS ID #10645261, Sheree Lester. REIN Inc.
 - $599,0004 bd3 ba3.2k sqft10 Digges Dr, Newport News, VA 23602For Sale
 MLS ID #10642521, Kenneth Spencer. REIN Inc.
 - $499,9004 bd3 ba2.6k sqft352 Wendwood Dr, Newport News, VA 23602For Sale
 MLS ID #10628624, Linda Collier. REIN Inc.
 - $525,0005 bd3 ba3.2k sqft116 Stonewall Pl, Newport News, VA 23606For SaleMLS ID #10645958, Deborah Giese. REIN Inc.
- $500,0005 bd3 ba2.2k sqft975 Lacon Dr, Newport News, VA 23608For SaleMLS ID #10647031, Jesse Hutcheson. REIN Inc.
- $425,0003 bd2 ba2k sqft27 Hertzler Rd, Newport News, VA 23602For SaleMLS ID #10648583, Michelle Helmsderfer. REIN Inc.
- $392,0004 bd3 ba2k sqft600 Tradewind Cir, Newport News, VA 23602For SaleMLS ID #10648948, Greg Garrett. REIN Inc.
- $460,0004 bd3 ba2.4k sqft983 Willbrook Rd, Newport News, VA 23602For SaleMLS ID #10647520, Kimi Dornan. REIN Inc.
- $419,0004 bd3 ba2.1k sqft474 Harcourt Pl, Newport News, VA 23602For SaleMLS ID #10640246, Gregory Montie. REIN Inc.
- $515,0004 bd3 ba2.3k sqft21 Club Ter, Newport News, VA 23606For SaleMLS ID #10637327, Ashley Van Es. REIN Inc.
- $405,0003 bd2 ba1.9k sqft12 Everett Dr, Newport News, VA 23602For SaleMLS ID #10646166, Kathleen McKone. REIN Inc.
- $494,9003 bd3 ba2.5k sqft12 Beverly Hills Dr, Newport News, VA 23606For SaleMLS ID #10640558, Neal Rosenbaum. REIN Inc.
- $434,0004 bd3 ba2.5k sqft218 Crittenden Ln, Newport News, VA 23606For SaleMLS ID #10646298, Herbert Morewitz. REIN Inc.
- $575,0004 bd3 ba2.6k sqft3 Valentine Ct, Newport News, VA 23606For SaleMLS ID #10644343, Greg Garrett. REIN Inc.
- $540,0004 bd4 ba2.5k sqft5 Deans Cir, Newport News, VA 23606For SaleMLS ID #10641585, Anthony Cartwright. REIN Inc.
- $475,0004 bd3 ba2.5k sqft911 Edgewater Dr, Newport News, VA 23602For SaleMLS ID #10626267, Sadie Shay. REIN Inc.
- $520,0004 bd3 ba2.6k sqft200 Walden Dr, Yorktown, VA 23692For SaleMLS ID #10646920, Christopher Saunders. REIN Inc.
- $415,0005 bd3 ba2.5k sqft2622 Marrow Dr, Newport News, VA 23606For SaleMLS ID #10642630, Anna Boyer. REIN Inc.
- $369,0004 bd3 ba2k sqft34 Laurel Wood Rd, Newport News, VA 23602For SaleMLS ID #10631161, Greg Garrett. REIN Inc.
