Welcome home to 200 Walden Dr., a beautiful Colonial style home located in the heart of York County. This well-maintained property features 2 stories with 4 bedrooms, 2 1/2 bathrooms, and a finished room over the garage. The interior offers a spacious kitchen, formal living and dining rooms, and a cozy family room complete with a gas fireplace. Upgrades include a new full tile shower in the primary bathroom and a home back-up generator for peace of mind. Outside, you will find a large yard with a custom-built shed and a fully functional pool. Please note the pool was serviced this past Spring the service invoice is attached to the listing for your review. The home is vacant and easy to show. Contact LA for appointments .
For sale
Price cut: $5K (8/17)
$520,000
200 Walden Dr, Yorktown, VA 23692
4beds
2,600sqft
Single Family Residence
Built in 1972
0.48 Acres Lot
$522,400 Zestimate®
$200/sqft
$-- HOA
What's special
Gas fireplaceCozy family roomCustom-built shedFully functional poolLarge yardSpacious kitchen
- 17 days |
- 1,079 |
- 49 |
Zillow last checked:
Listing updated:
Listed by:
Christopher Saunders,
Pointe East Realty LLC 757-725-1951
Source: REIN Inc.,MLS#: 10646920
Facts & features
Interior
Bedrooms & bathrooms
- Bedrooms: 4
- Bathrooms: 3
- Full bathrooms: 2
- 1/2 bathrooms: 1
Rooms
- Room types: Attic, Fin. Rm Over Gar, PBR with Bath, Utility Room
Heating
- Forced Air, Natural Gas, Programmable Thermostat
Cooling
- Central Air
Appliances
- Included: Dishwasher, Dryer, Electric Range, Refrigerator, Washer, Gas Water Heater
Features
- Ceiling Fan(s), Entrance Foyer
- Flooring: Carpet, Laminate/LVP, Wood
- Basement: Crawl Space
- Attic: Scuttle
- Number of fireplaces: 1
- Fireplace features: Fireplace Gas-natural
Interior area
- Total interior livable area: 2,600 sqft
Property
Parking
- Total spaces: 2
- Parking features: Garage Att 2 Car, Driveway, Garage Door Opener
- Attached garage spaces: 2
- Has uncovered spaces: Yes
Accessibility
- Accessibility features: Grip-Accessible Features
Features
- Stories: 2
- Patio & porch: Deck, Patio, Porch
- Exterior features: Inground Sprinkler, Irrigation Control
- Pool features: In Ground
- Fencing: Back Yard,Full,Privacy,Fenced
- Waterfront features: Not Waterfront
Lot
- Size: 0.48 Acres
- Features: Corner
Details
- Parcel number: T05b49553961
- Other equipment: Attic Fan, Backup Generator
Construction
Type & style
- Home type: SingleFamily
- Architectural style: Colonial
- Property subtype: Single Family Residence
Materials
- Brick, Vinyl Siding
- Roof: Asphalt Shingle
Condition
- New construction: No
- Year built: 1972
Details
- Warranty included: Yes
Utilities & green energy
- Sewer: City/County
- Water: City/County
- Utilities for property: Cable Hookup
Community & HOA
Community
- Subdivision: Piney Point
HOA
- Has HOA: No
- Amenities included: Dock
Location
- Region: Yorktown
Financial & listing details
- Price per square foot: $200/sqft
- Tax assessed value: $401,600
- Annual tax amount: $3,717
- Date on market: 7/31/2026
Estimated market value
$522,400
$496,000 - $549,000
$2,983/mo
Price history
Price history is unavailable.
Public tax history
| Year | Property taxes | Tax assessment |
|---|---|---|
| 2025 | $3,132 +5.4% | $401,600 |
| 2024 | $2,972 +11.1% | $401,600 +15.6% |
| 2023 | $2,676 -1.3% | $347,500 |
| 2022 | $2,711 +3.1% | $347,500 +5% |
| 2021 | $2,630 | $330,800 |
| 2020 | $2,630 +2.1% | $330,800 +2.1% |
| 2019 | $2,576 | $324,000 |
| 2018 | $2,576 | $324,000 -1.5% |
| 2017 | -- | $329,000 |
| 2016 | -- | $329,000 |
| 2015 | -- | $329,000 |
| 2014 | -- | $329,000 -2% |
| 2013 | -- | $335,700 |
| 2012 | -- | $335,700 -0.7% |
| 2011 | -- | $338,000 |
| 2010 | -- | $338,000 +3.7% |
| 2009 | -- | $326,000 |
| 2008 | -- | $326,000 +4% |
| 2007 | -- | $313,500 |
| 2006 | -- | $313,500 +45.7% |
| 2005 | -- | $215,100 |
| 2004 | -- | $215,100 |
| 2003 | -- | -- |
| 2002 | -- | -- |
| 2001 | -- | -- |
Find assessor info on the county website
Monthly payment
Est. payment
Payment breakdown
Explore the cost of this home by adjusting the details. Changes won't be saved.Climate risks
Neighborhood: 23692
Nearby schools
GreatSchools rating
- 10/10Grafton Bethel Elementary SchoolGrades: K-5Distance: 1.1 mi
- 8/10Grafton Middle SchoolGrades: 6-8Distance: 2.3 mi
- 8/10Grafton High SchoolGrades: 9-12Distance: 2.3 mi
Schools provided by the listing agent
- Elementary: Grafton Bethel Elementary
- Middle: Grafton Middle
- High: Grafton
Source: REIN Inc.. This data may not be complete. We recommend contacting the local school district to confirm school assignments for this home.
- $450,9003 bd2 ba2k sqft202 Walden Dr, Yorktown, VA 23692Off Market
- $438,3004 bd2 ba2k sqft300 Piney Point Rd, Yorktown, VA 23692Off Market
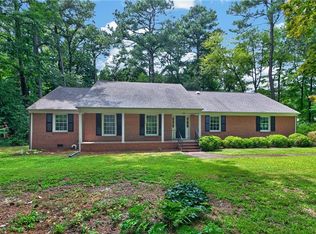
- $635,0004 bd3 ba2.6k sqft401 Piney Point Rd, Yorktown, VA 23692For Sale
- $476,8004 bd3 ba2k sqft204 Walden Dr, Yorktown, VA 23692Off Market

- $563,6004 bd3 ba2.5k sqft201 Walden Dr, Yorktown, VA 23692Off Market
- $472,7004 bd2 ba2.3k sqft110 Cove Cres, Yorktown, VA 23692Off Market
- $457,5004 bd2 ba1.9k sqft203 Walden Dr, Yorktown, VA 23692Off Market
- $445,3004 bd2 ba1.9k sqft206 Walden Dr, Yorktown, VA 23692Off Market
A local agent can set up tours, give advice and negotiate with sellers.
Similar homes
- $499,0004 bd3 ba2.1k sqft104 Kraft Ct, Yorktown, VA 23693For Sale
 MLS ID #10647445, Jamie Coldsnow. REIN Inc.
 - $600,0004 bd3 ba2.8k sqft208 Silver Fox Trce, Yorktown, VA 23693For Sale
 MLS ID #10648836, Ashley Horak. REIN Inc.
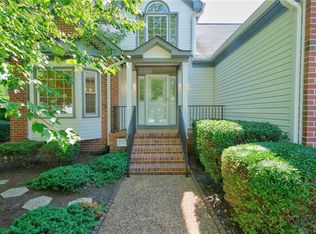
 - $549,9004 bd3 ba2.3k sqft509 Birkdale Ct, Yorktown, VA 23693For Sale
 MLS ID #10647534, Earl Sanders. REIN Inc.
 - $450,0004 bd3 ba1.9k sqft600 Lotz Dr, Yorktown, VA 23692AuctionMLS ID #11679860, Anthony Sancilio, Atlantic Asset Management Group. My State MLS
- $518,5004 bd3 ba2.1k sqft104 Blacksmith Arch, Yorktown, VA 23693For SaleMLS ID #10642344, Sara Oubre. REIN Inc.
- $620,0004 bd3 ba2.7k sqft102 Melvins End, Yorktown, VA 23693For SaleMLS ID #10648793, Brenda Hurst. REIN Inc.
- $585,0004 bd2 ba2.7k sqft107 Sun Rise Way, Yorktown, VA 23693For SaleMLS ID #10643557, Ford Cook. REIN Inc.
- $479,9994 bd3 ba2.3k sqft31 Pasture Rd #A, Poquoson, VA 23662For SaleMLS ID #10645679, Christopher Griebel. REIN Inc.
- $559,9004 bd3 ba2.7k sqft202 Vixen Ct, Yorktown, VA 23693For SaleMLS ID #10637824, Leigh Barefoot. REIN Inc.
- $579,0004 bd3 ba2.9k sqft113 Bugle Ct, Yorktown, VA 23693For SaleMLS ID #10642814, Vicki Courrier. REIN Inc.
- $575,0005 bd3 ba2.7k sqft212 Halles Run, Yorktown, VA 23693For SaleMLS ID #10642462, Jon May. REIN Inc.
- $595,0004 bd3 ba2.8k sqft508 Birkdale Ct, Yorktown, VA 23693For SaleMLS ID #10647637, Ashley Cross. REIN Inc.
- $525,0005 bd3 ba2.8k sqft4 E Big Sky Dr, Hampton, VA 23666For SaleMLS ID #10647615, Michael Reames. REIN Inc.
- $500,0005 bd3 ba2.2k sqft975 Lacon Dr, Newport News, VA 23608For SaleMLS ID #10647031, Jesse Hutcheson. REIN Inc.
- $545,0004 bd3 ba2.3k sqft100 E Wedgwood Dr, Yorktown, VA 23693For SaleMLS ID #10645469, Jenna Heuser. REIN Inc.
- $475,0004 bd3 ba2.2k sqft1805 Clearwater Ct, Newport News, VA 23602For SaleMLS ID #10636176, Carlyn Menser. REIN Inc.
- $499,9004 bd3 ba2.6k sqft352 Wendwood Dr, Newport News, VA 23602For SaleMLS ID #10628624, Linda Collier. REIN Inc.
- $400,0004 bd3 ba3k sqft1800 Clearwater Ct, Newport News, VA 23602For SaleMLS ID #10648719, Raul Mendez. REIN Inc.
- $545,0005 bd3 ba3.2k sqft116 Stonewall Pl, Newport News, VA 23606For SaleMLS ID #10645958, Deborah Giese. REIN Inc.
- $439,9004 bd2 ba2.2k sqft246 Hunts Neck Rd, Poquoson, VA 23662For SaleMLS ID #10637603, Heath Spencer. REIN Inc.
