Tucked away on a cul-de-sac in sought after York County! This spacious home offers the room you've been searching for. The floor plan features a dedicated office, an oversized primary suite, and a huge ensuite bath designed for everyday comfort. The kitchen is the heart of the home, complete with a center island and plenty of space to gather, eat in area and is open to the family room. Outside, you'll find a large, private backyard and an extended driveway pad with room for your RV, boat, or additional vehicles. Located just off Route 17 and only minutes from I-64, commuting is a breeze with convenient access to Langley Air Force Base, NASA, Newport News Shipbuilding, Naval Station Norfolk, military installations, shopping, dining, and everything Hampton Roads has to offer.
For sale
Price cut: $5.1K (7/16)
$559,900
202 Vixen Ct, Yorktown, VA 23693
4beds
2,710sqft
:
Get pre-qualified$3,437/mo
Single Family Residence
Built in 2001
0.36 Acres Lot
$558,100 Zestimate®
$207/sqft
$35/mo HOA
What's special
Large private backyardDedicated officeOversized primary suite
- 58 days |
- 594 |
- 20 |
Zillow last checked:
Listing updated:
Listed by:
Leigh Barefoot,
RE/MAX Connect 757-525-3639
Source: REIN Inc.,MLS#: 10637824
Facts & features
Interior
Bedrooms & bathrooms
- Bedrooms: 4
- Bathrooms: 3
- Full bathrooms: 2
- 1/2 bathrooms: 1
Rooms
- Room types: Breakfast Area, PBR with Bath, Office/Study, Utility Room
Heating
- Heat Pump, Natural Gas, Zoned
Cooling
- Central Air, Zoned
Appliances
- Included: Dishwasher, Disposal, Dryer, Microwave, Electric Range, Refrigerator, Washer, Gas Water Heater
Features
- Walk-In Closet(s), Ceiling Fan(s), Entrance Foyer
- Flooring: Carpet, Laminate/LVP, Wood
- Basement: Crawl Space
- Attic: Scuttle
- Number of fireplaces: 1
- Fireplace features: Fireplace Gas-natural
Interior area
- Total interior livable area: 2,710 sqft
Video & virtual tour
Property
Parking
- Total spaces: 2
- Parking features: Garage Att 2 Car, Garage Door Opener
- Attached garage spaces: 2
Features
- Stories: 2
- Patio & porch: Deck
- Pool features: None
- Has spa: Yes
- Spa features: Bath
- Fencing: Back Yard,Privacy,Wood,Fenced
- Has view: Yes
- View description: Trees/Woods
- Waterfront features: Not Waterfront
Lot
- Size: 0.36 Acres
- Features: Cul-De-Sac
Details
- Parcel number: S04c01961142
- Zoning: R20
Construction
Type & style
- Home type: SingleFamily
- Architectural style: Traditional,Transitional
- Property subtype: Single Family Residence
Materials
- Vinyl Siding
- Roof: Composition
Condition
- New construction: No
- Year built: 2001
Utilities & green energy
- Sewer: City/County
- Water: City/County
- Utilities for property: Cable Hookup
Community & HOA
Community
- Subdivision: Foxwood
HOA
- Has HOA: Yes
- HOA fee: $35 monthly
Location
- Region: Yorktown
Financial & listing details
- Price per square foot: $207/sqft
- Tax assessed value: $468,300
- Annual tax amount: $4,023
- Date on market: 6/4/2026
Estimated market value
$558,100
$530,000 - $586,000
$3,221/mo
Price history
Price history is unavailable.
Public tax history
| Year | Property taxes | Tax assessment |
|---|---|---|
| 2025 | $3,653 +5.4% | $468,300 |
| 2024 | $3,465 +11.3% | $468,300 +15.8% |
| 2023 | $3,113 -1.3% | $404,300 |
| 2022 | $3,154 +6.6% | $404,300 +8.7% |
| 2021 | $2,957 | $372,000 |
| 2020 | $2,957 +4.8% | $372,000 +4.8% |
| 2019 | $2,821 | $354,800 |
| 2018 | $2,821 | $354,800 +0.9% |
| 2017 | -- | $351,700 |
| 2016 | -- | $351,700 +3.5% |
| 2015 | -- | $339,800 |
| 2014 | -- | $339,800 -3.7% |
| 2013 | -- | $352,900 |
| 2012 | -- | $352,900 -7.3% |
| 2011 | -- | $380,800 |
| 2010 | -- | $380,800 -2% |
| 2009 | -- | $388,700 |
| 2008 | -- | $388,700 +3.7% |
| 2007 | -- | $374,700 |
| 2006 | -- | $374,700 +44.4% |
| 2005 | -- | $259,400 +0.4% |
| 2004 | -- | $258,300 |
| 2003 | -- | -- |
| 2002 | -- | -- |
| 2001 | -- | -- |
Find assessor info on the county website
Monthly payment
Est. payment
Payment breakdown
Explore the cost of this home by adjusting the details. Changes won't be saved.Climate risks
Neighborhood: 23693
Nearby schools
GreatSchools rating
- 10/10Grafton Bethel Elementary SchoolGrades: K-5Distance: 1.7 mi
- 8/10Grafton Middle SchoolGrades: 6-8Distance: 2.6 mi
- 8/10Grafton High SchoolGrades: 9-12Distance: 2.5 mi
Schools provided by the listing agent
- Elementary: Grafton Bethel Elementary
- Middle: Grafton Middle
- High: Grafton
Source: REIN Inc.. This data may not be complete. We recommend contacting the local school district to confirm school assignments for this home.
- $578,7004 bd2 ba2.7k sqft102 Pinyon Pnes, Yorktown, VA 23693Off Market
- $657,1006 bd3 ba3.5k sqft204 Vixen Ct, Yorktown, VA 23693Off Market
- $565,6004 bd3 ba2.6k sqft104 Pinyon Pnes, Yorktown, VA 23693Off Market
- $615,0004 bd3 ba2.6k sqft100 Pinyon Pnes, Yorktown, VA 23693For Sale

- $612,8004 bd3 ba2.6k sqft205 Vixen Ct, Yorktown, VA 23693Off Market
- $640,0007 bd3 ba3.3k sqft203 Vixen Ct, Yorktown, VA 23693Sold
- $579,8004 bd2 ba2.9k sqft201 Vixen Ct, Yorktown, VA 23693Off Market
- $593,1005 bd3 ba3k sqft211 Tallyho Dr, Yorktown, VA 23693Off Market
A local agent can set up tours, give advice and negotiate with sellers.
Similar homes
- $615,0004 bd3 ba2.6k sqft100 Pinyon Pnes, Yorktown, VA 23693For SaleMLS ID #10642712, Maria Hernandez. REIN Inc.
- $575,0004 bd3 ba2.6k sqft100 Crosspointe Ct, Yorktown, VA 23693For Sale
 MLS ID #10643622, Jesse Hutcheson. REIN Inc.
 - $615,0004 bd3 ba2.9k sqft101 Cranwood Ct, Yorktown, VA 23693For Sale
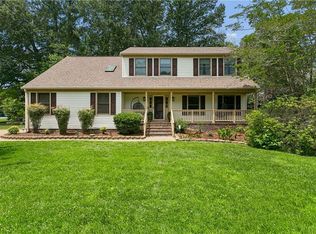 MLS ID #10638443, Ford Cook. REIN Inc.
 - $589,0005 bd3 ba2.7k sqft212 Halles Run, Yorktown, VA 23693For Sale
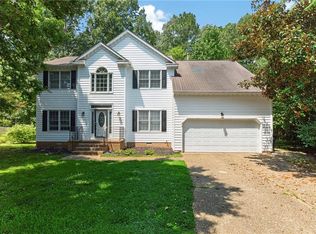 MLS ID #10642462, Jon May. REIN Inc.
 - $519,0004 bd3 ba2.1k sqft104 Blacksmith Arch, Yorktown, VA 23693For SaleMLS ID #10642344, Sara Oubre. REIN Inc.
- $575,0004 bd3 ba2.5k sqft305 Patriot Way, Yorktown, VA 23693For SaleMLS ID #10638910, Phillip Jones. REIN Inc.
- $460,0004 bd3 ba1.9k sqft304 Susan Newton Ln, Yorktown, VA 23693For SaleMLS ID #10643406, Amanda Walsh. REIN Inc.
- $647,0004 bd3 ba2.7k sqft217 Pasture Ln, Yorktown, VA 23693For SaleMLS ID #10638244, Cristina Garcia. REIN Inc.
- $579,0004 bd3 ba2.3k sqft3 Volunteer Trl, Poquoson, VA 23662For SaleMLS ID #10639294, Latoyia Bailey. REIN Inc.
- $525,0004 bd3 ba3k sqft30 Hunt Wood Dr, Poquoson, VA 23662For SaleMLS ID #10642984, Leigh Barefoot. REIN Inc.
- $699,9007 bd5 ba3.8k sqft101 Terrance Cir, Yorktown, VA 23693For SaleMLS ID #10644989, Jamie Shannon. REIN Inc.
- $515,0004 bd3 ba2.6k sqft14 Windy Point Dr, Poquoson, VA 23662For SaleMLS ID #10640834, Bubba Hutchison. REIN Inc.
- $549,9904 bd4 ba3.2k sqft22265 Deep Bottom Dr, Carrollton, VA 23314For SaleMLS ID #10646589, Amber Hassell. REIN Inc.
- $634,9004 bd3 ba3k sqft14 Valmoore Dr, Poquoson, VA 23662For SaleMLS ID #10638890, Leigh Barefoot. REIN Inc.
- $410,0003 bd3 ba1.6k sqft152 Spoon Ct, Yorktown, VA 23693For SaleMLS ID #10642137, Erin Bailey. REIN Inc.
- $439,0004 bd3 ba3k sqft1800 Clearwater Ct, Newport News, VA 23602For SaleMLS ID #10634317, Raul Mendez. REIN Inc.
- $650,0004 bd3 ba3.5k sqft4 Tennis Cir, Poquoson, VA 23662For SaleMLS ID #10642490, Kayla Jones. REIN Inc.
- $549,9004 bd4 ba2.5k sqft209 Bishop Cir, Smithfield, VA 23430For SaleMLS ID #10645304, Kimberly Burbage. REIN Inc.
- $410,0005 bd3 ba2.2k sqft588 Windjammer Cres, Newport News, VA 23602For SaleMLS ID #10646731, Kelly Liedtke. REIN Inc.
- $449,9004 bd2 ba2.2k sqft246 Hunts Neck Rd, Poquoson, VA 23662For SaleMLS ID #10637603, Heath Spencer. REIN Inc.
