Charming 4-bed, 2.5-bath residence. Classic floor plan and high ceilings invite abundant natural light. The comfortable family room with a gas fireplace seamlessly connects to the well-appointed kitchen featuring stainless steel appliances, granite countertops, a breakfast area, large island and a convenient pantry. The first floor is completed with a formal dining room and living room, offering versatility to adapt to your needs. The Primary bedroom features a large walk-in closet and an en-suite bathroom with a luxurious soaking tub and separate shower. Three additional spacious bedrooms with walk in closets. 2car attached garage and large driveway for ample parking. Relax on the rear deck, amidst the picturesque beauty of this community. With its central location, this home offers easy access to the interstate, military installations, shopping, and highly desired schools, creating the perfect combination of comfort and convenience.
For sale
$647,000
217 Pasture Ln, Yorktown, VA 23693
4beds
2,794sqft
Single Family Residence
Built in 1996
0.3 Acres Lot
$645,800 Zestimate®
$232/sqft
$23/mo HOA
What's special
Gas fireplaceHigh ceilingsClassic floor planComfortable family roomGranite countertopsLarge islandBreakfast area
- 142 days
- 502
- 34
Zillow last checked:
Listing updated:
Listed by:
Cristina Garcia,
Virginia Capital Realty LLC 757-819-0559
Source: REIN Inc.,MLS#: 10638244
Facts & features
Interior
Bedrooms & bathrooms
- Bedrooms: 4
- Bathrooms: 3
- Full bathrooms: 2
- 1/2 bathrooms: 1
Rooms
- Room types: Attic, Breakfast Area, PBR with Bath, Utility Room
Heating
- Natural Gas
Cooling
- Central Air
Appliances
- Included: Dishwasher, Disposal, Dryer, Electric Range, Refrigerator, Washer, Gas Water Heater
- Laundry: Dryer Hookup, Washer Hookup
Features
- Cathedral Ceiling(s), Primary Sink-Double, Walk-In Closet(s), Ceiling Fan(s), Entrance Foyer, Pantry
- Flooring: Carpet, Ceramic Tile, Vinyl, Wood
- Windows: Window Treatments
- Basement: Crawl Space
- Number of fireplaces: 1
- Fireplace features: Fireplace Gas-natural
Interior area
- Total interior livable area: 2,794 sqft
Property
Parking
- Total spaces: 2
- Parking features: Garage Att 2 Car, Driveway, Garage Door Opener
- Attached garage spaces: 2
- Has uncovered spaces: Yes
Features
- Stories: 2
- Patio & porch: Deck
- Pool features: None
- Has spa: Yes
- Spa features: Bath
- Fencing: None
- Has view: Yes
- View description: Trees/Woods
- Waterfront features: Not Waterfront
Lot
- Size: 0.3 Acres
Details
- Parcel number: V03c19601846
Construction
Type & style
- Home type: SingleFamily
- Architectural style: Traditional
- Property subtype: Single Family Residence
Materials
- Brick, Vinyl Siding
- Roof: Asphalt Shingle
Condition
- New construction: No
- Year built: 1996
Utilities & green energy
- Sewer: City/County
- Water: City/County, Well
- Utilities for property: Cable Hookup
Community & HOA
Community
- Subdivision: Wythe Creek Farms
HOA
- Has HOA: Yes
- Amenities included: Other, Playground
- HOA fee: $23 monthly
Location
- Region: Yorktown
Financial & listing details
- Price per square foot: $232/sqft
- Tax assessed value: $570,900
- Annual tax amount: $4,754
- Date on market: 6/6/2026
Estimated market value
$645,800
$614,000 - $678,000
$3,239/mo
Price history
Price history is unavailable.
Public tax history
| Year | Property taxes | Tax assessment |
|---|---|---|
| 2025 | $4,453 +5.4% | $570,900 |
| 2024 | $4,225 +18.1% | $570,900 +22.9% |
| 2023 | $3,577 -1.3% | $464,600 |
| 2022 | $3,624 +6.5% | $464,600 +8.5% |
| 2021 | $3,404 | $428,200 |
| 2020 | $3,404 +0.5% | $428,200 +0.5% |
| 2019 | $3,388 | $426,200 |
| 2018 | $3,388 | $426,200 +2.7% |
| 2017 | -- | $415,000 |
| 2016 | -- | $415,000 +3.5% |
| 2015 | -- | $400,900 |
| 2014 | -- | $400,900 -3.9% |
| 2013 | -- | $417,000 |
| 2012 | -- | $417,000 -1.1% |
| 2011 | -- | $421,600 |
| 2010 | -- | $421,600 -4% |
| 2009 | -- | $439,100 |
| 2008 | -- | $439,100 +7.9% |
| 2007 | -- | $406,900 |
| 2006 | -- | $406,900 +49% |
| 2005 | -- | $273,000 |
| 2004 | -- | $273,000 |
| 2003 | -- | -- |
| 2002 | -- | -- |
| 2001 | -- | -- |
Find assessor info on the county website
Monthly payment
Est. payment
Payment breakdown
Explore the cost of this home by adjusting the details. Changes won't be saved.Climate risks
Neighborhood: 23693
Nearby schools
Schools provided by the listing agent
- Elementary: Tabb Elementary
- Middle: Tabb Middle
- High: Tabb
Source: REIN Inc.. This data may not be complete. We recommend contacting the local school district to confirm school assignments for this home.

Similar homes
- $669,0004 bd3 ba3.1k sqft103 Melvins End, Yorktown, VA 23693For Sale
 MLS ID #10645275, Jonathan Minerick. REIN Inc.
 - $610,0004 bd3 ba2.7k sqft102 Melvins End, Yorktown, VA 23693For Sale
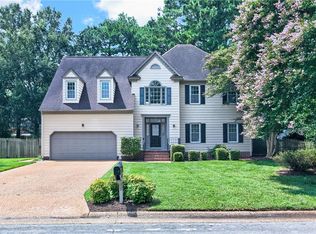 MLS ID #10648793, Brenda Hurst. REIN Inc.
 - $699,9004 bd3 ba3.1k sqft412 Brentmeade Dr, Yorktown, VA 23693For Sale
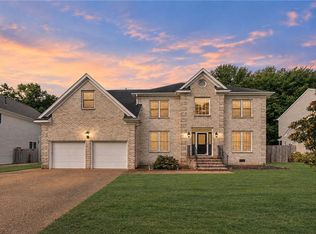 MLS ID #10652311, Daniel Patton. REIN Inc.
 - $650,0005 bd4 ba3.1k sqft312 Lakeland Cres, Yorktown, VA 23693For Sale
 MLS ID #10641378, Erick Rivera. REIN Inc.
