Welcome home to Foxwood, one of York County’s most desirable neighborhoods! Nestled perfectly at the end of a quiet cul-de-sac, this spacious 4-bedroom home is ready for immediate occupancy. Enjoy peace of mind with top-rated Grafton schools and a layout designed for modern living. Move right in and start making memories without the wait. Schedule your tour today before this gem is gone! New Roof in 2019
For sale
Price cut: $20K (10/1)
$559,000
113 Bugle Ct, Yorktown, VA 23693
4beds
2,947sqft
Single Family Residence
Built in 1997
0.31 Acres Lot
$558,800 Zestimate®
$190/sqft
$35/mo HOA
What's special
- 100 days
- 1,069
- 51
Zillow last checked:
Listing updated:
Listed by:
Vicki Courrier,
Liz Moore & Associates LLC 757-645-4106
Source: REIN Inc.,MLS#: 10642814
Facts & features
Interior
Bedrooms & bathrooms
- Bedrooms: 4
- Bathrooms: 3
- Full bathrooms: 2
- 1/2 bathrooms: 1
Rooms
- Room types: Breakfast Area, PBR with Bath, Office/Study, Utility Room
Bedroom
- Level: Second
Full bathroom
- Level: Second
Dining room
- Level: First
Family room
- Level: First
Kitchen
- Level: First
Living room
- Level: First
Utility room
- Level: First
Heating
- Forced Air
Cooling
- Central Air
Appliances
- Included: Dishwasher, Disposal, Gas Range, Gas Water Heater
- Laundry: Dryer Hookup, Washer Hookup
Features
- Entrance Foyer
- Flooring: Carpet, Other, Vinyl
- Basement: Crawl Space
- Number of fireplaces: 1
- Fireplace features: Fireplace Gas-natural
Interior area
- Total interior livable area: 2,947 sqft
Property
Parking
- Total spaces: 2
- Parking features: Garage Att 2 Car, Off Street, Driveway
- Attached garage spaces: 2
- Has uncovered spaces: Yes
Features
- Levels: Two
- Stories: 2
- Pool features: None
- Fencing: None
- Waterfront features: Not Waterfront
Lot
- Size: 0.31 Acres
- Features: Cul-De-Sac, Wooded
Details
- Parcel number: S04c22170365
- Zoning: R20
Construction
Type & style
- Home type: SingleFamily
- Architectural style: Traditional
- Property subtype: Single Family Residence
Materials
- Vinyl Siding
- Roof: Asphalt Shingle
Condition
- New construction: No
- Year built: 1997
Utilities & green energy
- Sewer: City/County
- Water: City/County
Community & HOA
Community
- Subdivision: Foxwood
HOA
- Has HOA: No
- HOA fee: $35 monthly
Location
- Region: Yorktown
Financial & listing details
- Price per square foot: $190/sqft
- Tax assessed value: $474,100
- Annual tax amount: $4,217
- Date on market: 7/6/2026
Estimated market value
$558,800
$531,000 - $587,000
$3,029/mo
Price history
Price history is unavailable.
Public tax history
| Year | Property taxes | Tax assessment |
|---|---|---|
| 2025 | $3,698 +5.4% | $474,100 |
| 2024 | $3,508 +11.4% | $474,100 +15.9% |
| 2023 | $3,150 -1.3% | $409,100 |
| 2022 | $3,191 | $409,100 +8.2% |
| 2021 | -- | $378,000 |
| 2020 | $3,005 +4.8% | $378,000 +4.8% |
| 2019 | $2,868 | $360,800 |
| 2018 | $2,868 | $360,800 +0.9% |
| 2017 | -- | $357,600 |
| 2016 | -- | $357,600 +2.4% |
| 2015 | -- | $349,300 |
| 2014 | -- | $349,300 -3.5% |
| 2013 | -- | $362,000 |
| 2012 | -- | $362,000 -7.4% |
| 2011 | -- | $390,900 |
| 2010 | -- | $390,900 -2.3% |
| 2009 | -- | $400,100 |
| 2008 | -- | $400,100 +4.7% |
| 2007 | -- | $382,000 |
| 2006 | -- | $382,000 +44.6% |
| 2005 | -- | $264,200 |
| 2004 | -- | $264,200 |
| 2003 | -- | -- |
| 2002 | -- | -- |
| 2001 | -- | -- |
Find assessor info on the county website
Monthly payment
Est. payment
Payment breakdown
Explore the cost of this home by adjusting the details. Changes won't be saved.Climate risks
Neighborhood: 23693
Nearby schools
Schools provided by the listing agent
- Elementary: Grafton Bethel Elementary
- Middle: Grafton Middle
- High: Grafton
Source: REIN Inc.. This data may not be complete. We recommend contacting the local school district to confirm school assignments for this home.

Similar homes
- $525,0004 bd3 ba2.7k sqft202 Vixen Ct, Yorktown, VA 23693For Sale
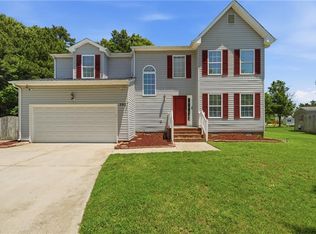 MLS ID #10637824, Leigh Barefoot. REIN Inc.
 - $525,0003 bd2 ba2.7k sqft107 Sun Rise Way, Yorktown, VA 23693For Sale
 MLS ID #10657396, Ford Cook. REIN Inc.
 - $499,0004 bd3 ba2.1k sqft104 Kraft Ct, Yorktown, VA 23693For Sale
 MLS ID #10647445, Jamie Coldsnow. REIN Inc.
 - $525,0004 bd3 ba2.8k sqft508 Birkdale Ct, Yorktown, VA 23693For Sale
 MLS ID #10647637, Ashley Cross. REIN Inc.
