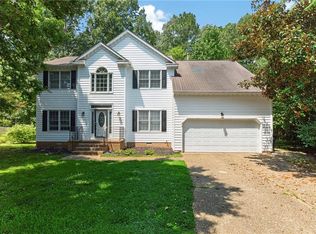
Welcome to Woodlake Crossing! This beautifully updated 5-bedroom, 3.5-bath waterfront home is located in Tabb School District. Situated on a .43-acre lot with peaceful lake views, it offers a flexible floorplan with a first-floor junior/in-law suite and four additional bedrooms upstairs, including the primary suite. Recent updates include fresh interior paint, new second-floor carpet, and updated kitchen featuring refaced cabinets, new flooring, refrigerator, dishwasher, and newer microwave. Enjoy formal living and dining rooms, a spacious family room with fireplace, and a screened porch overlooking the water. Additional features include a second-floor laundry room and two-car garage. Conveniently located near shopping, dining, major highways, and Langley AFB. Professionally cleaned and move-in ready.
For sale
Price cut: $44.5K (7/16)
$650,000
312 Lakeland Cres, Yorktown, VA 23693
5beds
3,177sqft
Single Family Residence
Built in 1988
0.43 Acres Lot
$646,500 Zestimate®
$205/sqft
$16/mo HOA
What's special
Two-car garageFresh interior paintFlexible floorplanNew flooringRefaced cabinetsNewer microwaveSecond-floor laundry room
- 54 days |
- 1,047 |
- 42 |
Likely to sell faster than
Zillow last checked:
Listing updated:
Listed by:
Erick Rivera,
Virginia Commonwealth Realty 757-873-2111,
Liz Rivera,
Virginia Commonwealth Realty
Source: REIN Inc.,MLS#: 10641378
Facts & features
Interior
Bedrooms & bathrooms
- Bedrooms: 5
- Bathrooms: 4
- Full bathrooms: 3
- 1/2 bathrooms: 1
Rooms
- Room types: 1st Floor BR, Attic, Breakfast Area, Fin. Rm Over Gar, PBR with Bath, Utility Closet
Heating
- Forced Air, Heat Pump, Natural Gas
Cooling
- Central Air
Appliances
- Included: Dishwasher, Disposal, Microwave, Gas Range, Refrigerator, Gas Water Heater
- Laundry: Dryer Hookup, Washer Hookup
Features
- Primary Sink-Double, Walk-In Closet(s), Ceiling Fan(s), Entrance Foyer, In-Law Floorplan, Pantry
- Flooring: Carpet, Ceramic Tile, Laminate/LVP, Wood
- Windows: Skylight(s)
- Basement: Crawl Space
- Attic: Scuttle
- Number of fireplaces: 1
- Fireplace features: Fireplace Gas-natural
- Common walls with other units/homes: No Common Walls
Interior area
- Total interior livable area: 3,177 sqft
Property
Parking
- Total spaces: 2
- Parking features: Garage Att 2 Car, Driveway, On Street, Garage Door Opener
- Attached garage spaces: 2
- Has uncovered spaces: Yes
Features
- Levels: Two
- Stories: 2
- Patio & porch: Screened Porch
- Pool features: None
- Fencing: Back Yard,Decorative,Full,Fenced
- Has view: Yes
- View description: Water
- Has water view: Yes
- Water view: Water
- Waterfront features: Lake Front
Lot
- Size: 0.43 Acres
Details
- Parcel number: U03c01102087
- Zoning: R20
Construction
Type & style
- Home type: SingleFamily
- Architectural style: Colonial
- Property subtype: Single Family Residence
Materials
- Aluminum Siding, Brick
- Foundation: Slab
- Roof: Asphalt Shingle
Condition
- New construction: No
- Year built: 1988
Utilities & green energy
- Sewer: City/County
- Water: City/County
- Utilities for property: Cable Hookup
Community & HOA
Community
- Subdivision: Woodlake Crossing
HOA
- Has HOA: Yes
- HOA fee: $16 monthly
Location
- Region: Yorktown
Financial & listing details
- Price per square foot: $205/sqft
- Tax assessed value: $560,000
- Annual tax amount: $4,942
- Date on market: 6/25/2026
Estimated market value
$646,500
$614,000 - $679,000
$3,600/mo
Price history
Price history is unavailable.
Public tax history
| Year | Property taxes | Tax assessment |
|---|---|---|
| 2025 | $4,368 +5.4% | $560,000 |
| 2024 | $4,144 +18.3% | $560,000 +23.1% |
| 2023 | $3,504 -1.3% | $455,000 |
| 2022 | $3,549 +9% | $455,000 +11.1% |
| 2021 | $3,255 | $409,400 |
| 2020 | $3,255 +0.7% | $409,400 +0.7% |
| 2019 | $3,231 +90.9% | $406,400 |
| 2018 | $1,693 | $406,400 -0.7% |
| 2017 | -- | $409,400 |
| 2016 | -- | $409,400 +4.3% |
| 2015 | -- | $392,600 |
| 2014 | -- | $392,600 -2.4% |
| 2013 | -- | $402,400 |
| 2012 | -- | $402,400 -2.8% |
| 2011 | -- | $413,800 |
| 2010 | -- | $413,800 -2.1% |
| 2009 | -- | $422,800 |
| 2008 | -- | $422,800 +13.1% |
| 2007 | -- | $373,900 +0.5% |
| 2006 | -- | $372,100 +29.2% |
| 2005 | -- | $288,100 |
| 2004 | -- | $288,100 |
| 2003 | -- | -- |
| 2002 | -- | -- |
| 2001 | -- | -- |
Find assessor info on the county website
Monthly payment
Est. payment
Payment breakdown
Explore the cost of this home by adjusting the details. Changes won't be saved.Climate risks
Neighborhood: 23693
Nearby schools
GreatSchools rating
- 10/10Mount Vernon Elementary SchoolGrades: PK-5Distance: 1.4 mi
- 10/10Tabb Middle SchoolGrades: 6-8Distance: 1.1 mi
- 8/10Tabb High SchoolGrades: 9-12Distance: 0.7 mi
Schools provided by the listing agent
- Elementary: Mount Vernon Elementary
- Middle: Tabb Middle
- High: Tabb
Source: REIN Inc.. This data may not be complete. We recommend contacting the local school district to confirm school assignments for this home.
- $620,0004 bd2 ba3k sqft314 Lakeland Cres, Yorktown, VA 23693Sold
- $575,0004 bd2 ba2.3k sqft310 Lakeland Cres, Yorktown, VA 23693Sold
- $561,7005 bd3 ba2.8k sqft316 Lakeland Cres, Yorktown, VA 23693Off Market
- $678,8004 bd2 ba3.1k sqft308 Lakeland Cres, Yorktown, VA 23693Off Market
- $640,4004 bd2 ba2.9k sqft104 Jonquil Ct, Yorktown, VA 23693Off Market
- $607,0004 bd3 ba2.6k sqft315 Lakeland Cres, Yorktown, VA 23693Off Market
- $788,9005 bd4 ba4.4k sqft106 Jonquil Ct, Yorktown, VA 23693Off Market
- $609,0004 bd3 ba2.5k sqft317 Lakeland Cres, Yorktown, VA 23693Sold
A local agent can set up tours, give advice and negotiate with sellers.
Similar homes
- $585,0004 bd2 ba2.7k sqft107 Sun Rise Way, Yorktown, VA 23693For Sale
 MLS ID #10643557, Ford Cook. REIN Inc.
 - $600,0004 bd3 ba2.8k sqft208 Silver Fox Trce, Yorktown, VA 23693For Sale
 MLS ID #10648836, Ashley Horak. REIN Inc.
 - $675,0004 bd3 ba3.1k sqft103 Melvins End, Yorktown, VA 23693For Sale
 MLS ID #10645275, Jonathan Minerick. REIN Inc.
 - $575,0005 bd3 ba2.7k sqft212 Halles Run, Yorktown, VA 23693For Sale
 MLS ID #10642462, Jon May. REIN Inc.
 - $699,5007 bd5 ba3.8k sqft101 Terrance Cir, Yorktown, VA 23693For SaleMLS ID #10644989, Jamie Shannon. REIN Inc.
- $635,0004 bd3 ba2.6k sqft401 Piney Point Rd, Yorktown, VA 23692For SaleMLS ID #10647729, Sylvia Woods. REIN Inc.
- $595,0004 bd3 ba2.8k sqft508 Birkdale Ct, Yorktown, VA 23693For SaleMLS ID #10647637, Ashley Cross. REIN Inc.
- $700,0004 bd3 ba2.9k sqft101 Clayton Dr, Yorktown, VA 23693For SaleMLS ID #10643521, Ford Cook. REIN Inc.
- $870,0005 bd3 ba4.5k sqft102 Stevens Ct, Yorktown, VA 23693For SaleMLS ID #10642361, Carlyn Menser. REIN Inc.
- $675,0004 bd4 ba3.5k sqft402 Comfort Cv, Newport News, VA 23606For SaleMLS ID #10649202, Jesse Hutcheson. REIN Inc.
- $600,0003 bd3 ba2.6k sqft105 Harrigan Way, Yorktown, VA 23693For SaleMLS ID #10644119, Cassie Ansel. REIN Inc.
- $518,5004 bd3 ba2.1k sqft104 Blacksmith Arch, Yorktown, VA 23693For SaleMLS ID #10642344, Sara Oubre. REIN Inc.
- $549,9004 bd3 ba2.3k sqft509 Birkdale Ct, Yorktown, VA 23693For SaleMLS ID #10647534, Earl Sanders. REIN Inc.
- $650,0004 bd3 ba3.5k sqft4 Tennis Cir, Poquoson, VA 23662For SaleMLS ID #10642490, Kayla Jones. REIN Inc.
- $499,0004 bd3 ba2.1k sqft104 Kraft Ct, Yorktown, VA 23693For SaleMLS ID #10647445, Jamie Coldsnow. REIN Inc.
- $634,9004 bd3 ba3k sqft14 Valmoore Dr, Poquoson, VA 23662For SaleMLS ID #10638890, Leigh Barefoot. REIN Inc.
- $685,0004 bd4 ba3.2k sqft967 Poquoson Ave, Poquoson, VA 23662For SaleMLS ID #10645709, Leigh Barefoot. REIN Inc.
- $579,9004 bd3 ba3.4k sqft32 Little Florida Rd, Poquoson, VA 23662For SaleMLS ID #10646476, Sneha Rana. REIN Inc.
- $570,0005 bd3 ba2.7k sqft112 Breezy Point Dr, Yorktown, VA 23692For SaleMLS ID #10642529, Shannon Edwards. REIN Inc.
- $483,5005 bd3 ba2.5k sqft1 Mears Cir, Newport News, VA 23602Off Market
