Custom brick rancher in one of Poquoson’s finest locations, sitting on almost a half an acre, with the space, updates, and practical extras buyers are always asking for. This home offers a large family room, a huge kitchen with center island and eat-in area, and a primary bathroom renovation that looks like it belongs in a magazine. Need room to work, host, or spread out? You have it here. The 500 sq. ft. theater/entertainment room gives you serious bonus space, while the large home office makes working from home easy. It could also be used as a 4th bedroom. Enjoy quiet mornings in the screened porch, an impressive deck overlooks the 24-foot above-ground pool. A separate grilling deck sits just off the kitchen, making outdoor dining effortless. Plenty of parking with an extra-wide driveway, and a detached 2-car garage. There is even room for the boat or RV. Enjoy the freedom of no HOA, the peace of mind of no flood insurance requirement, and the convenience of custom one-level living.
Under contract
$634,900
14 Valmoore Dr, Poquoson, VA 23662
3beds
3,000sqft
Single Family Residence
Built in 1986
0.46 Acres Lot
$620,800 Zestimate®
$212/sqft
$-- HOA
What's special
Large family roomLarge home officeExtra-wide drivewayCustom brick rancherScreened porch
- 133 days
- 204
- 6
Zillow last checked:
Listing updated:
Listed by:
Leigh Barefoot,
RE/MAX Connect 757-525-3639
Source: REIN Inc.,MLS#: 10638890
Facts & features
Interior
Bedrooms & bathrooms
- Bedrooms: 3
- Bathrooms: 3
- Full bathrooms: 2
- 1/2 bathrooms: 1
Rooms
- Room types: 1st Floor BR, 1st Floor Primary BR, Attic, Breakfast Area, PBR with Bath, Office/Study, Rec Room, Utility Room
Primary bedroom
- Level: First
Heating
- Heat Pump, Natural Gas
Cooling
- Central Air
Appliances
- Included: 220 V Elec, Dishwasher, Disposal, Microwave, Electric Range, Refrigerator, Gas Water Heater
- Laundry: Dryer Hookup, Washer Hookup
Features
- Dual Entry Bath (Br & Br), Primary Sink-Double, Walk-In Closet(s), Ceiling Fan(s), Entrance Foyer
- Flooring: Carpet, Ceramic Tile
- Basement: Crawl Space
- Attic: Pull Down Stairs
- Number of fireplaces: 1
- Fireplace features: Fireplace Gas-natural
Interior area
- Total interior livable area: 3,000 sqft
Video & virtual tour
Property
Parking
- Total spaces: 2
- Parking features: Garage Det 2 Car, Multi Car, Garage Door Opener
- Garage spaces: 2
Accessibility
- Accessibility features: Main Floor Laundry, Pocket Doors
Features
- Stories: 1
- Patio & porch: Deck, Screened Porch
- Exterior features: Inground Sprinkler
- Pool features: Above Ground
- Fencing: Back Yard,Privacy,Fenced
- Has view: Yes
- View description: Trees/Woods
- Waterfront features: Not Waterfront
Lot
- Size: 0.46 Acres
Details
- Parcel number: 1127000004
- Other equipment: Generator Hookup
Construction
Type & style
- Home type: SingleFamily
- Architectural style: Ranch,Transitional
- Property subtype: Single Family Residence
Materials
- Brick, Vinyl Siding
- Roof: Asphalt Shingle
Condition
- New construction: No
- Year built: 1986
Utilities & green energy
- Sewer: City/County
- Water: City/County
- Utilities for property: Cable Hookup
Community & HOA
Community
- Subdivision: Valmoore Estates
HOA
- Has HOA: No
Location
- Region: Poquoson
Financial & listing details
- Price per square foot: $212/sqft
- Tax assessed value: $494,500
- Annual tax amount: $4,941
- Date on market: 6/10/2026
Estimated market value
$620,800
$590,000 - $652,000
$3,234/mo
Price history
Price history is unavailable.
Public tax history
| Year | Property taxes | Tax assessment |
|---|---|---|
| 2025 | $5,637 +14.1% | $494,500 +14.1% |
| 2024 | $4,941 +2.7% | $433,400 |
| 2023 | $4,811 +8.4% | $433,400 +10.3% |
| 2022 | $4,440 | $392,900 |
| 2021 | $4,440 +2.8% | $392,900 +3.7% |
| 2020 | $4,321 | $379,000 |
| 2019 | $4,321 | $379,000 +4.5% |
| 2018 | -- | $362,800 +2.6% |
| 2017 | -- | $353,700 |
| 2016 | -- | $353,700 +1.8% |
| 2015 | -- | $347,600 |
| 2013 | -- | $347,600 +5.4% |
| 2011 | -- | $329,900 |
Find assessor info on the county website
Monthly payment
Est. payment
Payment breakdown
Explore the cost of this home by adjusting the details. Changes won't be saved.Climate risks
Neighborhood: 23662
Nearby schools
Schools provided by the listing agent
- Elementary: Poquoson Elementary
- Middle: Poquoson Middle
- High: Poquoson
Source: REIN Inc.. This data may not be complete. We recommend contacting the local school district to confirm school assignments for this home.


Similar homes
- $592,5005 bd3 ba2.9k sqft7 Bessies Landing Dr, Poquoson, VA 23662For Sale
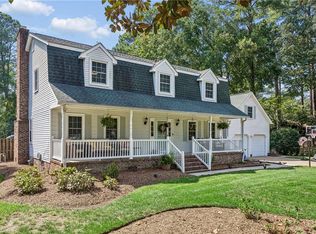 MLS ID #10652580, Cassie Ansel. REIN Inc.
 - $589,9005 bd3 ba3.2k sqft9 Rhodelia Ln, Poquoson, VA 23662For Sale
 MLS ID #10654950, Kris Weaver. REIN Inc.
 - $500,0003 bd3 ba2k sqft22 Hansom Dr, Poquoson, VA 23662For Sale
 MLS ID #10656933, Sheree Lester. REIN Inc.
 - $575,0006 bd3 ba2.7k sqft610 Wythe Creek Rd, Poquoson, VA 23662For Sale
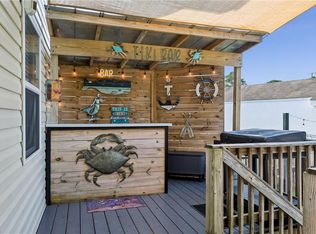 MLS ID #10652107, Ashley Horak. REIN Inc.
