Welcome to the space, lifestyle, and location you’ve been waiting for in highly desired Poquoson! This impressive 6-bedroom home offers a spacious open-concept layout designed for everyday living and effortless entertaining. Outside, discover your own backyard retreat featuring a pool surrounded by an expansive deck, tiki bar, and covered porch—the perfect setup for summer days, weekend cookouts, and evenings with friends. With six bedrooms, there’s incredible flexibility for guest rooms, home offices, a playroom, or hobby space. Enjoy no HOA, highly regarded Poquoson schools, and a convenient location near Langley AFB, NASA, shopping, dining, and more. A rare combination of space, location, and an outdoor setup made for making memories!
For sale
Price cut: $15K (9/17)
$585,000
610 Wythe Creek Rd, Poquoson, VA 23662
6beds
2,793sqft
Single Family Residence
Built in 2016
10,018 Square Feet Lot
$583,000 Zestimate®
$209/sqft
$-- HOA
What's special
Tiki barSpacious open-concept layoutBackyard retreatSix bedroomsCovered porchExpansive deck
- 15 days
- 584
- 16
Zillow last checked:
Listing updated:
Listed by:
Ashley Horak,
RE/MAX Elevate 757-873-3636
Source: REIN Inc.,MLS#: 10652107
Facts & features
Interior
Bedrooms & bathrooms
- Bedrooms: 6
- Bathrooms: 3
- Full bathrooms: 3
Rooms
- Room types: 1st Floor BR, Attic, Breakfast Area, PBR with Bath, Utility Closet
Heating
- Heat Pump
Cooling
- Central Air
Appliances
- Included: Dishwasher, Disposal, Microwave, Electric Range, Refrigerator, Electric Water Heater
- Laundry: Dryer Hookup, Washer Hookup
Features
- Primary Sink-Double, Ceiling Fan(s), Pantry
- Flooring: Carpet, Ceramic Tile, Vinyl
- Basement: Crawl Space
- Attic: Pull Down Stairs
- Number of fireplaces: 1
- Fireplace features: Fireplace Gas-natural
- Common walls with other units/homes: No Common Walls
Interior area
- Total interior livable area: 2,793 sqft
Property
Parking
- Total spaces: 2
- Parking features: Garage Att 2 Car, Driveway, Garage Door Opener
- Attached garage spaces: 2
- Has uncovered spaces: Yes
Features
- Stories: 2
- Patio & porch: Deck, Porch
- Pool features: Above Ground
- Fencing: Back Yard,Privacy,Fenced
- Waterfront features: Not Waterfront
Lot
- Size: 10,018 Square Feet
Details
- Parcel number: 1801000032
- Zoning: R1
Construction
Type & style
- Home type: SingleFamily
- Architectural style: Traditional
- Property subtype: Single Family Residence
Materials
- Vinyl Siding
- Roof: Asphalt Shingle
Condition
- New construction: No
- Year built: 2016
Utilities & green energy
- Sewer: City/County
- Water: City/County
- Utilities for property: Cable Hookup
Community & HOA
Community
- Subdivision: All Others Area 111
HOA
- Has HOA: No
Location
- Region: Poquoson
Financial & listing details
- Price per square foot: $209/sqft
- Tax assessed value: $451,400
- Annual tax amount: $5,152
- Date on market: 9/3/2026
Estimated market value
$583,000
$554,000 - $612,000
$3,240/mo
Price history
Price history is unavailable.
Public tax history
| Year | Property taxes | Tax assessment |
|---|---|---|
| 2024 | $5,146 +2.7% | $451,400 |
| 2023 | $5,011 +13.3% | $451,400 +15.4% |
| 2022 | $4,421 | $391,200 |
| 2021 | $4,421 +22.1% | -- |
| 2020 | $3,620 | $317,500 |
| 2019 | $3,620 | $317,500 |
| 2018 | -- | $317,500 -9.2% |
| 2017 | -- | $349,500 |
| 2016 | -- | $349,500 +512.1% |
| 2015 | -- | $57,100 |
Find assessor info on the county website
Monthly payment
Est. payment
Payment breakdown
Explore the cost of this home by adjusting the details. Changes won't be saved.Climate risks
Neighborhood: 23662
Nearby schools
Schools provided by the listing agent
- Elementary: Poquoson Elementary
- Middle: Poquoson Middle
- High: Poquoson
Source: REIN Inc.. This data may not be complete. We recommend contacting the local school district to confirm school assignments for this home.
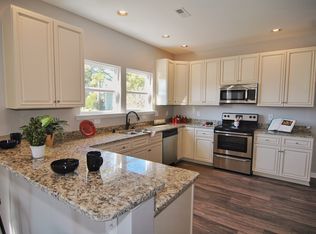
Similar homes
- $634,9004 bd3 ba3k sqft14 Valmoore Dr, Poquoson, VA 23662For Sale
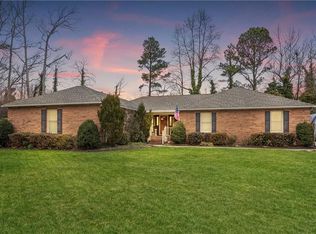 MLS ID #10638890, Leigh Barefoot. REIN Inc.
 - $625,0005 bd3 ba2.3k sqft478B Wythe Creek Rd, Poquoson, VA 23662For Sale
 MLS ID #10647470, Ingrid Bayne. REIN Inc.
 - $589,9004 bd3 ba2.6k sqft118 Oxford Run, Poquoson, VA 23662For Sale
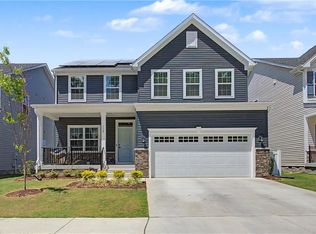 MLS ID #10640363, Nancy Petruska. REIN Inc.
 - $595,0006 bd5 ba3.1k sqft50 Ashe Meadows Dr, Hampton, VA 23664For Sale
 MLS ID #10653835, Yonah Edens. REIN Inc.
