Your search for the perfect home ends here! This enormous 6 bed/4.5 bath home has been recently improved with new downstairs windows (2025), a fully remodeled kitchen (2022), and a new HVAC system and water heater (2024). You'll love the spacious bedrooms, including 2 with Jack and Jill baths and an en suite primary bathroom. The huge driveway provides ample parking in addition to the garage, while the backyard offers a serene fishpond view, outdoor shower, and even a miniature ax-throwing range. Need extra space? The powered shed/workshop is perfect for hobbies, projects, or storage. Conveniently located just 7 minutes from Buckroe Beach, this home is ideal for multi-generational living or any family looking to enjoy the grander comforts in life. Don't let this one slip away from you!
For sale
$595,000
50 Ashe Meadows Dr, Hampton, VA 23664
6beds
3,124sqft
Single Family Residence
Built in 2008
0.53 Acres Lot
$589,200 Zestimate®
$190/sqft
$-- HOA
What's special
Spacious bedroomsMiniature ax-throwing rangeOutdoor showerEn suite primary bathroom
- 28 days
- 563
- 52
Zillow last checked:
Listing updated:
Listed by:
Yonah Edens,
Peninsula Realty LLC 757-812-7255
Source: REIN Inc.,MLS#: 10653835
Facts & features
Interior
Bedrooms & bathrooms
- Bedrooms: 6
- Bathrooms: 5
- Full bathrooms: 4
- 1/2 bathrooms: 1
Rooms
- Room types: 1st Floor BR, Attic, Breakfast Area, Fin. Rm Over Gar, PBR with Bath, Office/Study, Spare Room, Utility Closet, Utility Room, Workshop
Heating
- Forced Air, Heat Pump, Natural Gas, Zoned
Cooling
- Central Air, Zoned
Appliances
- Included: Dishwasher, Disposal, Dryer, ENERGY STAR Qualified Appliances, Microwave, Electric Range, Refrigerator, Washer, Gas Water Heater
- Laundry: Dryer Hookup, Washer Hookup
Features
- Dual Entry Bath (Br & Br), Walk-In Closet(s), Ceiling Fan(s), Entrance Foyer, Pantry
- Flooring: Bamboo, Carpet, Ceramic Tile, Wood
- Doors: Storm Door(s)
- Basement: Crawl Space
- Attic: Pull Down Stairs,Walk-In
- Number of fireplaces: 1
- Fireplace features: Fireplace Gas-natural
- Common walls with other units/homes: No Common Walls
Interior area
- Total interior livable area: 3,124 sqft
Property
Parking
- Total spaces: 1
- Parking features: Garage Att 1 Car, 4 Space, Driveway, On Street, Garage Door Opener
- Attached garage spaces: 1
- Has uncovered spaces: Yes
Accessibility
- Accessibility features: Grip-Accessible Features, Handheld Showerhead
Features
- Levels: Two
- Stories: 2
- Patio & porch: Porch, Screened Porch
- Pool features: None
- Has spa: Yes
- Spa features: Bath
- Fencing: Partial,Fenced
- Has view: Yes
- View description: Water, Trees/Woods
- Has water view: Yes
- Water view: Water
- Waterfront features: Pond
Lot
- Size: 0.53 Acres
- Features: Cul-De-Sac
Details
- Parcel number: 13001491
Construction
Type & style
- Home type: SingleFamily
- Architectural style: Traditional,Transitional
- Property subtype: Single Family Residence
Materials
- Vinyl Siding
- Roof: Asphalt Shingle
Condition
- New construction: No
- Year built: 2008
Utilities & green energy
- Sewer: City/County
- Water: City/County
Community & HOA
Community
- Subdivision: Ashe Meadows
HOA
- Has HOA: No
Location
- Region: Hampton
Financial & listing details
- Price per square foot: $190/sqft
- Tax assessed value: $508,700
- Annual tax amount: $5,978
- Date on market: 9/16/2026
Estimated market value
$589,200
$560,000 - $619,000
$3,707/mo
Price history
Price history is unavailable.
Public tax history
| Year | Property taxes | Tax assessment |
|---|---|---|
| 2025 | $5,905 +1.1% | $508,700 +2% |
| 2024 | $5,840 +6.9% | $498,600 +9.8% |
| 2023 | $5,464 +8.4% | $454,100 +14.1% |
| 2022 | $5,040 +10.9% | $397,900 +9.1% |
| 2021 | $4,544 | $364,800 +1.9% |
| 2020 | $4,544 | $357,900 |
| 2019 | $4,544 +6.6% | $357,900 +6.5% |
| 2018 | $4,263 | $336,200 |
| 2017 | $4,263 | -- |
| 2016 | $4,263 -1.1% | -- |
| 2015 | $4,309 | -- |
| 2014 | $4,309 | $339,900 |
| 2013 | -- | -- |
| 2012 | -- | -- |
| 2011 | -- | -- |
| 2010 | -- | -- |
| 2009 | -- | -- |
Find assessor info on the county website
Monthly payment
Est. payment
Payment breakdown
Explore the cost of this home by adjusting the details. Changes won't be saved.Climate risks
Neighborhood: Foxhill
Nearby schools
Schools provided by the listing agent
- Elementary: Francis Asbury Elementary
- Middle: Benjamin Syms Middle
- High: Kecoughtan
Source: REIN Inc.. This data may not be complete. We recommend contacting the local school district to confirm school assignments for this home.
Similar homes
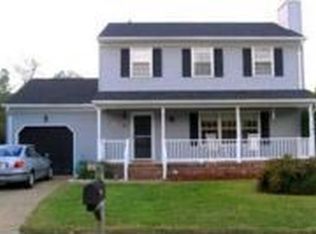
- $599,5004 bd3 ba2.7k sqft203 Skipper Ct, Hampton, VA 23669For Sale
 MLS ID #10642309, Soo Paik. REIN Inc.
 - $560,0003 bd3 ba2.5k sqft92 Oakville Rd, Hampton, VA 23669For Sale
 MLS ID #10655860, Rochelle Johnson. REIN Inc.
 - $468,0004 bd3 ba2.7k sqft217 Benthall Rd, Hampton, VA 23664For Sale
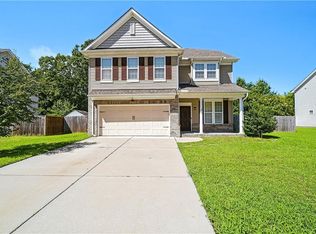 MLS ID #10642857, Kimberly Hill. REIN Inc.
 - $479,0004 bd3 ba2.7k sqft2 Bounty Cir, Hampton, VA 23669For Sale
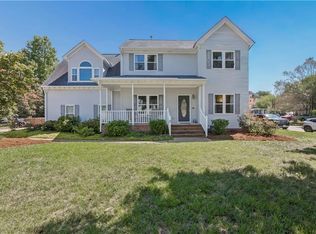 MLS ID #10650627, David Denton. REIN Inc.
