Welcome to this spacious all-brick two-story home offering approximately 3,400 square feet of comfortable living space. Featuring 6 bedrooms and 3 full baths, this home is great for growing families, multi-generational living, or those who love to entertain. The open floor plan includes a formal living room, formal dining room, and a fabulous family room with a cozy fireplace that flows into the eat-in kitchen with a breakfast bar. Hardwood floors add warmth and character throughout much of the home. A first-floor guest bedroom provides flexibility for visitors, a home office, or in-law accommodations. Step outside to a large rear deck overlooking the spacious yard, wonderful for outdoor gatherings and relaxing evenings. Complete with a 2-car attached garage and situated on a large lot just minutes from Route 17.
For sale
Price cut: $19.1K (9/1)
$569,900
1032 Windward Ln, Suffolk, VA 23435
6beds
3,338sqft
Single Family Residence
Built in 2005
0.45 Acres Lot
$-- Zestimate®
$171/sqft
$44/mo HOA
What's special
Open floor planAll-brick two-story homeFormal dining room
- 84 days
- 679
- 50
Zillow last checked:
Listing updated:
Listed by:
L. Ellen Drames,
BHHS RW Towne Realty 757-549-2000
Source: REIN Inc.,MLS#: 10644896
Facts & features
Interior
Bedrooms & bathrooms
- Bedrooms: 6
- Bathrooms: 3
- Full bathrooms: 3
Rooms
- Room types: 1st Floor BR, Attic, Breakfast Area, Fin. Rm Over Gar, PBR with Bath, Office/Study, Utility Closet
Primary bedroom
- Level: Second
Bedroom
- Level: First
Full bathroom
- Level: First
Dining room
- Level: First
Family room
- Level: First
Kitchen
- Level: First
Living room
- Level: First
Utility room
- Level: First
Heating
- Natural Gas
Cooling
- Central Air
Appliances
- Included: Dishwasher, Microwave, Gas Range, Gas Water Heater
- Laundry: Dryer Hookup, Washer Hookup
Features
- Bar, Primary Sink-Double, Walk-In Closet(s), Ceiling Fan(s), Entrance Foyer, Pantry
- Flooring: Ceramic Tile, Laminate/LVP, Wood
- Basement: Crawl Space
- Number of fireplaces: 1
- Fireplace features: Fireplace Gas-natural
Interior area
- Total interior livable area: 3,338 sqft
Property
Parking
- Total spaces: 2
- Parking features: Garage Att 2 Car, Driveway, On Street, Garage Door Opener
- Attached garage spaces: 2
- Has uncovered spaces: Yes
Features
- Stories: 2
- Patio & porch: Deck, Porch
- Pool features: None
- Has spa: Yes
- Spa features: Bath
- Fencing: None
- Has view: Yes
- View description: Trees/Woods
- Waterfront features: Not Waterfront
Lot
- Size: 0.45 Acres
Details
- Parcel number: 12N59
- Zoning: RESIDENT
Construction
Type & style
- Home type: SingleFamily
- Architectural style: Colonial,Traditional
- Property subtype: Single Family Residence
Materials
- Brick
- Roof: Asphalt Shingle
Condition
- New construction: No
- Year built: 2005
Utilities & green energy
- Sewer: City/County
- Water: City/County
Community & HOA
Community
- Subdivision: Harbour Breeze Estates
HOA
- Has HOA: Yes
- HOA fee: $44 monthly
Location
- Region: Suffolk
Financial & listing details
- Price per square foot: $171/sqft
- Tax assessed value: $492,200
- Annual tax amount: $5,500
- Date on market: 7/17/2026
Estimated market value
Not available
Estimated sales range
Not available
$3,485/mo
Price history
Price history is unavailable.
Public tax history
| Year | Property taxes | Tax assessment |
|---|---|---|
| 2025 | $5,267 +2.6% | $492,200 +2.6% |
| 2024 | $5,131 +0.6% | $479,500 +2.5% |
| 2023 | $5,101 +4.9% | $468,000 +4.9% |
| 2022 | $4,861 +16.2% | $446,000 +18.3% |
| 2021 | $4,184 +1.8% | $376,900 +1.8% |
| 2020 | $4,108 +0.2% | $370,100 +0.2% |
| 2019 | $4,101 | $369,500 |
| 2018 | $4,101 +102.9% | $369,500 |
| 2017 | $2,021 | $369,500 +9.4% |
| 2016 | $2,021 | $337,700 |
| 2015 | $2,021 | $337,700 |
| 2014 | $2,021 | $337,700 |
| 2013 | -- | $337,700 -13.1% |
| 2012 | -- | $388,600 -0.3% |
| 2011 | -- | $389,600 -2.5% |
| 2010 | -- | $399,600 -4.5% |
| 2009 | $3,807 -3.8% | $418,300 -3.8% |
| 2008 | $3,959 -10.1% | $435,000 -7.2% |
| 2007 | $4,404 +315.5% | $468,500 +368.5% |
| 2005 | $1,060 | $100,000 |
| 2004 | -- | -- |
Find assessor info on the county website
Monthly payment
Est. payment
Payment breakdown
Explore the cost of this home by adjusting the details. Changes won't be saved.Climate risks
Neighborhood: 23435
Nearby schools
Schools provided by the listing agent
- Elementary: Creekside Elementary
- Middle: Col. Fred Cherry Middle
- High: Nansemond River
Source: REIN Inc.. This data may not be complete. We recommend contacting the local school district to confirm school assignments for this home.
Similar homes
- $584,9006 bd4 ba3.1k sqft3351 Oyster Creek Dr, Suffolk, VA 23435For Sale
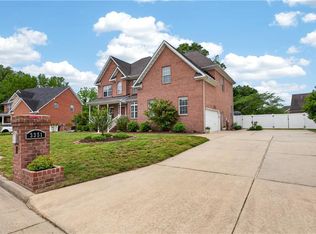 MLS ID #10632005, Kathy Worthen. REIN Inc.
 - $499,0004 bd3 ba2.3k sqft207 Catalpa Ct, Suffolk, VA 23435For Sale
 MLS ID #10649984, Raymond DePlatchett. REIN Inc.
 - $630,0005 bd3 ba3.1k sqft2722 Gum Rd, Chesapeake, VA 23321For Sale
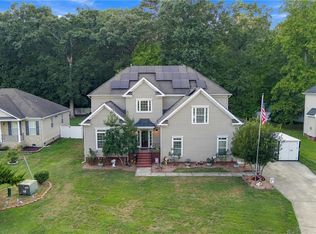 MLS ID #10653164, Roberto Gonzalez. REIN Inc.
 - $425,0003 bd2 ba1.7k sqft5504 Buckhorne Ct, Suffolk, VA 23435For Sale
 MLS ID #10655432, Christina Kreutter. REIN Inc.
