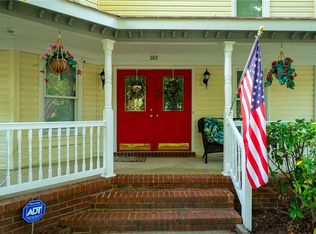
A rare financing opportunity and an exceptional floor plan set this completely renovated 5-bedroom, 3.5-bath home apart. Qualified buyers may be eligible to assume the seller’s existing VA loan at an incredible 2.625% interest rate, subject to servicer approval and existing loan terms. The versatile layout provides flexibility for extended family, guests, private workspaces and everyday living. Imagine cooling your home and enjoying the pool all summer with an electric bill that is virtually nonexistent. The seller reports exceptional energy savings from the solar-panel system, which will convey free and clear at closing. Other major improvements include new vinyl siding, garage door, HVAC, tankless water heater, fresh paint and so much more. The backyard paradise features a heated saltwater above-ground pool, new privacy fence and dedicated pool room that can also serve as a workout or recreation space. A well and sprinkler system help maintain the grounds.
For sale
$575,000
412 Harper Ct, Chesapeake, VA 23323
5beds
2,853sqft
Single Family Residence
Built in 1988
10,018 Square Feet Lot
$573,800 Zestimate®
$202/sqft
$-- HOA
What's special
New privacy fenceNew vinyl sidingHeated saltwater above-ground poolCooling your homeFresh paintTankless water heater
- 14 days
- 911
- 111
Zillow last checked:
Listing updated:
Listed by:
Melissa L'Hoste,
Keller Williams Realty Twn Ctr 757-499-5911
Source: REIN Inc.,MLS#: 10653159
Facts & features
Interior
Bedrooms & bathrooms
- Bedrooms: 5
- Bathrooms: 4
- Full bathrooms: 3
- 1/2 bathrooms: 1
Rooms
- Room types: Attic, Breakfast Area, Fin. Rm Over Gar, PBR with Bath, Office/Study, Rec Room, Utility Room
Heating
- Heat Pump
Cooling
- Central Air
Appliances
- Included: Dishwasher, Disposal, Microwave, Electric Range, Refrigerator, Tankless Water Heater, Gas Water Heater
- Laundry: Dryer Hookup, Washer Hookup
Features
- Primary Sink-Double, Walk-In Closet(s), Ceiling Fan(s), In-Law Floorplan, Pantry
- Flooring: Carpet, Ceramic Tile, Wood
- Windows: Window Treatments
- Basement: Sealed/Encapsulated Crawl Space
- Attic: Scuttle
- Number of fireplaces: 1
- Fireplace features: Fireplace Gas-natural
Interior area
- Total interior livable area: 2,853 sqft
Video & virtual tour
Property
Parking
- Total spaces: 2
- Parking features: Garage Att 2 Car, Driveway, Garage Door Opener
- Attached garage spaces: 2
- Has uncovered spaces: Yes
Features
- Stories: 2
- Patio & porch: Patio, Porch
- Exterior features: Inground Sprinkler
- Pool features: Above Ground, Solar Pool Equipment
- Fencing: Back Yard,Fenced
- Waterfront features: Not Waterfront
Lot
- Size: 10,018 Square Feet
- Features: Corner, Cul-De-Sac
Details
- Parcel number: 0346008000210
- Zoning: R10S
Construction
Type & style
- Home type: SingleFamily
- Architectural style: Traditional,Transitional
- Property subtype: Single Family Residence
Materials
- Brick, Vinyl Siding
- Roof: Asphalt Shingle
Condition
- Rehabilitated
- New construction: No
- Year built: 1988
Utilities & green energy
- Sewer: City/County
- Water: City/County, Well
- Utilities for property: Cable Hookup
Green energy
- Energy generation: Solar
Community & HOA
Community
- Subdivision: Hulen Estates
HOA
- Has HOA: No
Location
- Region: Chesapeake
Financial & listing details
- Price per square foot: $202/sqft
- Tax assessed value: $425,800
- Annual tax amount: $4,300
- Date on market: 9/11/2026
Estimated market value
$573,800
$545,000 - $602,000
$3,288/mo
Price history
Price history is unavailable.
Public tax history
| Year | Property taxes | Tax assessment |
|---|---|---|
| 2025 | $4,301 +1.9% | $425,800 +1.9% |
| 2024 | $4,220 +2.9% | $417,800 +2.9% |
| 2023 | $4,101 +2.3% | $406,000 +6.3% |
| 2022 | $4,010 +12.2% | $381,900 +12.2% |
| 2021 | $3,573 | $340,300 +5.5% |
| 2020 | -- | $322,700 +5.4% |
| 2019 | $3,214 +8.9% | $306,100 +3.4% |
| 2018 | $2,952 -5% | $295,900 |
| 2017 | $3,107 +5.3% | $295,900 +5.3% |
| 2016 | $2,952 | $281,100 |
| 2015 | $2,952 | $281,100 +0.4% |
| 2014 | $2,952 +0.4% | $280,000 |
| 2013 | $2,940 +0.2% | $280,000 +0.2% |
| 2012 | $2,935 -1% | $279,500 -1% |
| 2011 | $2,964 -2.1% | $282,300 -2.1% |
| 2010 | $3,029 -9.6% | $288,500 -9.6% |
| 2009 | $3,351 | $319,100 |
| 2008 | $3,351 +5% | $319,100 +6% |
| 2007 | $3,190 +2.3% | $300,900 +7.1% |
| 2006 | $3,118 +29.3% | $280,900 +49.1% |
| 2004 | $2,412 +18.9% | $188,400 +18.9% |
| 2003 | $2,028 +6% | $158,400 +6% |
| 2002 | $1,912 +3.5% | $149,400 +3.5% |
| 2001 | $1,847 | $144,300 |
Find assessor info on the county website
Monthly payment
Est. payment
Payment breakdown
Explore the cost of this home by adjusting the details. Changes won't be saved.Climate risks
Neighborhood: Deep Creek North
Nearby schools
Schools provided by the listing agent
- Elementary: Deep Creek Elementary
- Middle: Deep Creek Middle
- High: Deep Creek
Source: REIN Inc.. This data may not be complete. We recommend contacting the local school district to confirm school assignments for this home.

Similar homes
- $650,0004 bd4 ba3.1k sqft302 Honey Locust Way, Chesapeake, VA 23320For Sale
 MLS ID #10653782, Jose Hernandez. REIN Inc.
 - $535,0004 bd3 ba2.3k sqft424 Pines Of Warrick Dr, Chesapeake, VA 23322For Sale
 MLS ID #10653596, Laura Daugherty. REIN Inc.
 - $565,0004 bd4 ba2.2k sqft641 Edgewood Arch, Chesapeake, VA 23322For Sale
 MLS ID #10652602, Faith Mormon. REIN Inc.
 - $599,9004 bd2 ba2.8k sqft318 Rio Dr, Chesapeake, VA 23322For Sale
 MLS ID #10646894, Sherri Thaxton. REIN Inc.
