Timeless qualities with some modern flare in this Solid Custom Built home by CHARLES D JOHNSON. This home offers Just over 2500 sq ft. with the perfect layout, 4 bedrooms, 3.5 baths on a .25 acre lot in the quiet, sought-after Miars Farm neighborhood. Huge, open & bright kitchen with granite countertops, built in storage bench along bay window. Island with Bar. Separate pantry. Separate formal dining room and Great room with beautiful wood floors. Laundry room on 1st level & a 2nd. Access to 2nd floor Finished Room over Garage with full bath from kitchen. Primary bedroom & bath, walk in closets with built ins. 2 additional bedrooms & another full bath offers plenty of living space options. Peaceful enjoyment on the deck with pool. Cute Shed and fully fenced back yard. 2 car garage with plenty of driveway space. No HOA.
For sale
$549,900
3421 Anita Cir, Chesapeake, VA 23321
4beds
2,510sqft
Single Family Residence
Built in 1990
0.25 Acres Lot
$549,100 Zestimate®
$219/sqft
$-- HOA
What's special
Cute shedGranite countertopsPrimary bedroom and bathIsland with barSeparate pantrySeparate formal dining room
- 13 days
- 544
- 45
Likely to sell faster than
Zillow last checked:
Listing updated:
Listed by:
Angela Kennedy,
1st Class Real Estate Integrity 757-431-7521,
Marie Vowell,
1st Class Real Estate Integrity
Source: REIN Inc.,MLS#: 10653856
Facts & features
Interior
Bedrooms & bathrooms
- Bedrooms: 4
- Bathrooms: 4
- Full bathrooms: 3
- 1/2 bathrooms: 1
Rooms
- Room types: Attic, Breakfast Area, Fin. Rm Over Gar, PBR with Bath, Utility Room
Primary bedroom
- Level: Second
Bedroom
- Level: Second
Full bathroom
- Level: Second
Dining room
- Level: First
Great room
- Level: First
Kitchen
- Level: First
Utility room
- Level: First
Heating
- Natural Gas
Cooling
- Central Air
Appliances
- Included: Dishwasher, Disposal, Dryer, Microwave, Gas Range, Refrigerator, Washer, Gas Water Heater
Features
- Bar, Primary Sink-Double, Walk-In Closet(s), Ceiling Fan(s), Pantry
- Flooring: Carpet, Ceramic Tile, Wood
- Basement: Crawl Space
- Attic: Pull Down Stairs,Scuttle
- Number of fireplaces: 1
- Fireplace features: Fireplace Gas-natural
- Common walls with other units/homes: No Common Walls
Interior area
- Total interior livable area: 2,510 sqft
Property
Parking
- Total spaces: 2
- Parking features: Garage Att 2 Car, Multi Car, Off Street, Driveway, Garage Door Opener
- Attached garage spaces: 2
- Has uncovered spaces: Yes
Accessibility
- Accessibility features: Level Flooring, Main Floor Laundry, Pocket Doors
Features
- Stories: 2
- Patio & porch: Deck, Porch
- Pool features: Above Ground
- Fencing: Back Yard,Decorative,Privacy,Fenced
- Waterfront features: Not Waterfront
Lot
- Size: 0.25 Acres
Details
- Parcel number: 0103009000060
- Zoning: R12AS
Construction
Type & style
- Home type: SingleFamily
- Architectural style: Traditional
- Property subtype: Single Family Residence
Materials
- Vinyl Siding
- Roof: Asphalt Shingle
Condition
- New construction: No
- Year built: 1990
Utilities & green energy
- Sewer: City/County
- Water: City/County
- Utilities for property: Cable Hookup
Community & HOA
Community
- Subdivision: Miars Farm
HOA
- Has HOA: No
Location
- Region: Chesapeake
Financial & listing details
- Price per square foot: $219/sqft
- Tax assessed value: $463,000
- Annual tax amount: $4,676
- Date on market: 9/16/2026
Estimated market value
$549,100
$522,000 - $577,000
$2,962/mo
Price history
Price history is unavailable.
Public tax history
| Year | Property taxes | Tax assessment |
|---|---|---|
| 2025 | $4,676 +5.8% | $463,000 +5.8% |
| 2024 | $4,421 +10.3% | $437,700 +10.3% |
| 2023 | $4,010 +1.6% | $397,000 +5.6% |
| 2022 | $3,947 +11% | $375,900 +11% |
| 2021 | $3,554 | $338,500 +4.2% |
| 2020 | -- | $324,800 +2% |
| 2019 | $3,343 +6.6% | $318,400 +1.4% |
| 2018 | $3,136 -4.8% | $313,900 |
| 2017 | $3,296 +5.1% | $313,900 +5.1% |
| 2016 | $3,136 | $298,700 |
| 2015 | $3,136 | $298,700 +3.3% |
| 2014 | $3,136 +3.3% | $289,100 |
| 2013 | $3,036 -1.7% | $289,100 -1.7% |
| 2012 | $3,088 -4.3% | $294,100 -4.3% |
| 2011 | $3,226 -7.2% | $307,200 -7.2% |
| 2010 | $3,478 -6.2% | $331,200 -6.2% |
| 2009 | $3,709 -2.3% | $353,200 -2.3% |
| 2008 | $3,796 -0.4% | $361,500 +0.6% |
| 2007 | $3,810 +4.8% | $359,400 +9.7% |
| 2006 | $3,636 +24.8% | $327,600 +43.9% |
| 2004 | $2,913 +11.6% | $227,600 +11.6% |
| 2003 | $2,611 +8.3% | $204,000 +8.3% |
| 2002 | $2,410 +14.3% | $188,300 +14.3% |
| 2001 | $2,108 | $164,700 |
Find assessor info on the county website
Monthly payment
Est. payment
Payment breakdown
Explore the cost of this home by adjusting the details. Changes won't be saved.Climate risks
Neighborhood: Western Branch North
Nearby schools
Schools provided by the listing agent
- Elementary: Western Branch Primary
- Middle: Western Branch Middle
- High: Western Branch
Source: REIN Inc.. This data may not be complete. We recommend contacting the local school district to confirm school assignments for this home.

Similar homes
- $575,0004 bd3 ba2.6k sqft1416 Pine Grove Ln, Chesapeake, VA 23321For Sale
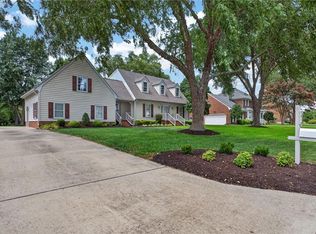 MLS ID #10645393, Al Parker. REIN Inc.
 - $650,0005 bd3 ba3.1k sqft2722 Gum Rd, Chesapeake, VA 23321For Sale
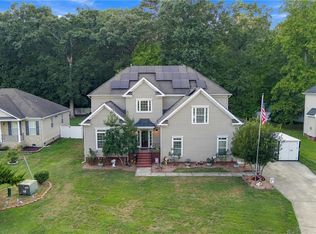 MLS ID #10653164, Roberto Gonzalez. REIN Inc.
 - $435,0004 bd3 ba1.8k sqft1901 Lisbon Rd, Chesapeake, VA 23321For Sale
 MLS ID #10653648, Jennifer Echea. REIN Inc.
 - $399,0004 bd2 ba1.4k sqft4207 Coffman Blvd, Chesapeake, VA 23321For Sale
 MLS ID #10653672, Bethany White. REIN Inc.
