Don't miss seeing this well maintained beauty in desirable Foxgate Quarter located in the heart of Great Bridge! Nestled on a quiet cul-de-sac, this home offers a covered front porch, 3,000+ square feet of inviting living space with gorgeous hardwood floors & custom wood details throughout the main level that includes a foyer, living room, dining room that leads to a spacious kitchen with center island, all wood cabinets, granite countertops & a charming eat-in nook that opens into the family room, complete with a wet bar, cozy gas fireplace,& access to your own expansive screened-in porch perfect for relaxing or entertaining while overlooking the beautiful backyard with separate patio and storage shed. Upstairs, the generous primary suite features a large walk in closet & en-suite bath with tiled shower, vanity, linen closet, & dual sinks. 3 additional ample sized bedrooms, hall bath and plenty of closets & storage areas throughout! 2 car garage features mini split system great for the hobbyist or home gym. Sought after Great Bridge schools. Conveniently located to shopping, dining. Minutes to interstates to bases, beaches & more! Come see this home & make it your own!
For sale
$569,000
401 Brougham Ct, Chesapeake, VA 23322
4beds
3,038sqft
Single Family Residence
Built in 1987
0.31 Acres Lot
$569,000 Zestimate®
$187/sqft
$-- HOA
What's special
Family roomCozy gas fireplaceWet barStorage shedGranite countertopsCharming eat-in nookQuiet cul-de-sac
- 24 days
- 827
- 78
Likely to sell faster than
Zillow last checked:
Listing updated:
Listed by:
Chrissy Wilkins,
Howard Hanna Real Estate Svcs. 757-547-9691
Source: REIN Inc.,MLS#: 10659113
Facts & features
Interior
Bedrooms & bathrooms
- Bedrooms: 4
- Bathrooms: 3
- Full bathrooms: 2
- 1/2 bathrooms: 1
Rooms
- Room types: Attic, Breakfast Area, Fin. Rm Over Gar, PBR with Bath, Office/Study, Utility Closet, Utility Room
Utility room
- Level: Second
Heating
- Forced Air, Natural Gas
Cooling
- Central Air, Other
Appliances
- Included: Disposal, Dryer, Microwave, Electric Range, Refrigerator, Trash Compactor, Washer, Electric Water Heater
- Laundry: Dryer Hookup, Washer Hookup
Features
- Bar, Primary Sink-Double, Walk-In Closet(s), Ceiling Fan(s), Pantry
- Flooring: Carpet, Ceramic Tile, Laminate/LVP, Vinyl, Wood
- Basement: Crawl Space
- Attic: Scuttle
- Number of fireplaces: 1
- Fireplace features: Fireplace Gas-natural
- Common walls with other units/homes: No Common Walls
Interior area
- Total interior livable area: 3,038 sqft
Property
Parking
- Total spaces: 2
- Parking features: Garage Att 2 Car, Driveway, Garage Door Opener
- Attached garage spaces: 2
- Has uncovered spaces: Yes
Features
- Levels: Two
- Stories: 2
- Patio & porch: Patio, Screened Porch
- Pool features: None
- Fencing: None
- Waterfront features: Not Waterfront
Lot
- Size: 0.31 Acres
- Features: Cul-De-Sac
Details
- Parcel number: 0594001000340
- Zoning: R10S
Construction
Type & style
- Home type: SingleFamily
- Architectural style: Traditional
- Property subtype: Single Family Residence
Materials
- Brick, Vinyl Siding
- Roof: Asphalt Shingle
Condition
- New construction: No
- Year built: 1987
Utilities & green energy
- Sewer: City/County
- Water: City/County
- Utilities for property: Cable Hookup
Community & HOA
Community
- Subdivision: Foxgate Quarter
HOA
- Has HOA: No
Location
- Region: Chesapeake
Financial & listing details
- Price per square foot: $187/sqft
- Tax assessed value: $514,900
- Annual tax amount: $5,414
- Date on market: 10/23/2026
Estimated market value
$569,000
$541,000 - $597,000
$3,470/mo
Price history
Price history is unavailable.
Public tax history
| Year | Property taxes | Tax assessment |
|---|---|---|
| 2025 | $5,200 +4.3% | $514,900 +4.3% |
| 2024 | $4,988 +2.7% | $493,900 +2.7% |
| 2023 | $4,858 +9.2% | $481,000 +13.5% |
| 2022 | $4,449 +12.3% | $423,700 +12.3% |
| 2021 | $3,961 | $377,200 +2.4% |
| 2020 | -- | $368,400 +1.3% |
| 2019 | $3,820 +0.9% | $363,800 +0.9% |
| 2018 | $3,786 +1.1% | $360,600 +1.1% |
| 2017 | $3,745 0% | $356,700 |
| 2016 | $3,745 +4.1% | $356,700 +4.1% |
| 2015 | $3,596 | $342,500 |
| 2014 | $3,596 +4.1% | $342,500 +4.1% |
| 2013 | $3,453 +1% | $328,900 +1% |
| 2012 | $3,421 -3.3% | $325,800 -3.3% |
| 2011 | $3,537 -1.3% | $336,900 -1.3% |
| 2010 | $3,585 -5.5% | $341,400 -5.5% |
| 2009 | $3,795 -5.8% | $361,400 -5.8% |
| 2008 | $4,029 -3.5% | $383,700 -2.6% |
| 2007 | $4,174 -1.3% | $393,800 +3.3% |
| 2006 | $4,231 +35.8% | $381,200 +56.6% |
| 2004 | $3,117 +12.1% | $243,500 +12.1% |
| 2003 | $2,780 +10.3% | $217,200 +10.3% |
| 2002 | $2,522 +13.4% | $197,000 +13.4% |
| 2001 | $2,223 | $173,700 |
Find assessor info on the county website
Monthly payment
Est. payment
Payment breakdown
Explore the cost of this home by adjusting the details. Changes won't be saved.Climate risks
Neighborhood: Great Bridge
Nearby schools
Schools provided by the listing agent
- Elementary: Great Bridge Primary
- Middle: Great Bridge Middle
- High: Great Bridge
Source: REIN Inc.. This data may not be complete. We recommend contacting the local school district to confirm school assignments for this home.
Similar homes
- $550,0004 bd3 ba3.2k sqft609 Saber Dr, Chesapeake, VA 23322For Sale
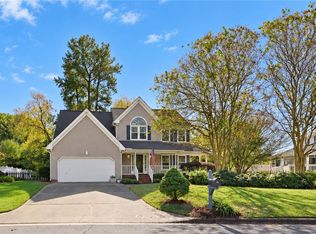 MLS ID #10660503, April Partida. REIN Inc.
- $574,9004 bd3 ba2.3k sqft544 Wickwood Dr, Chesapeake, VA 23322For Sale
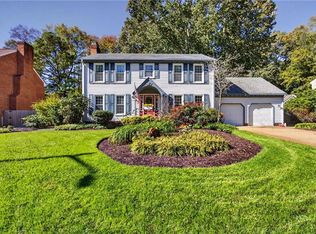 MLS ID #10660561, Amy Thomas. REIN Inc.
- $575,0004 bd3 ba2.7k sqft1016 New Mill Dr, Chesapeake, VA 23322For Sale
 MLS ID #10661132, Diane Pearman. REIN Inc.
- $599,9004 bd3 ba3k sqft609 Edgewood Arch, Chesapeake, VA 23322For Sale
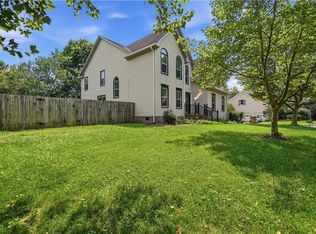 MLS ID #10660136, Christine Burgdorf. REIN Inc.
