Going live on 10/8. Welcome to 144 Downing Drive in sought-after Hickory, Chesapeake! This spacious & well-maintained 4-bed, 3 full-bath, brick & vinyl ranch offers plenty of flexible living space on a .27-acre lot. The inviting great room features a vaulted ceiling & fireplace, while the spacious kitchen offers granite countertops, abundant cabinetry, stainless steel appliances, breakfast area, & bright sunroom. The finished room over the garage with a full bath offers excellent flexibility for an in-law suite, guest space, home office, or bonus room. Enjoy a fenced backyard built for entertaining with a deck & above-ground pool. Additional highlights include an attached 2-car garage & generous driveway parking space. Located in the desirable Tunbridge Station community with NO HOA and convenient access to Hickory schools, shopping, entertainment, dining, military bases, & major routes to get around Hampton Roads. Schedule your private showing today!
For sale
$569,900
144 Downing Dr, Chesapeake, VA 23322
4beds
2,497sqft
Single Family Residence
Built in 1993
0.27 Acres Lot
$570,500 Zestimate®
$228/sqft
$-- HOA
What's special
- 15 days
- 769
- 59
Zillow last checked:
Listing updated:
Listed by:
Tyler Rocke,
Keller Williams Capital Props. 703-964-1290
Source: REIN Inc.,MLS#: 10655754
Facts & features
Interior
Bedrooms & bathrooms
- Bedrooms: 4
- Bathrooms: 3
- Full bathrooms: 3
Rooms
- Room types: 1st Floor BR, 1st Floor Primary BR, Attic, Breakfast Area, Fin. Rm Over Gar, PBR with Bath, Sun Room, Utility Closet, Utility Room
Heating
- Forced Air, Natural Gas
Cooling
- Central Air, Wall/Window Unit(s)
Appliances
- Included: Dishwasher, Disposal, Range, Gas Range, Refrigerator, Gas Water Heater
- Laundry: Dryer Hookup, Washer Hookup
Features
- Cathedral Ceiling(s), Walk-In Closet(s), Ceiling Fan(s), Entrance Foyer, Pantry
- Flooring: Carpet, Ceramic Tile, Concrete, Laminate/LVP, Vinyl
- Doors: Storm Door(s)
- Windows: Window Treatments
- Basement: Crawl Space
- Attic: Walk-In
- Number of fireplaces: 1
- Fireplace features: Fireplace Gas-natural
- Common walls with other units/homes: No Common Walls
Interior area
- Total interior livable area: 2,497 sqft
Video & virtual tour
Property
Parking
- Total spaces: 2
- Parking features: Garage Att 2 Car, 3 Space, Driveway, On Street
- Attached garage spaces: 2
- Has uncovered spaces: Yes
Accessibility
- Accessibility features: Main Floor Laundry
Features
- Levels: One
- Stories: 1
- Patio & porch: Deck, Patio, Porch
- Exterior features: Inground Sprinkler, Irrigation Control
- Pool features: Above Ground
- Fencing: Back Yard,Privacy,Wood,Fenced
- Waterfront features: Not Waterfront
- Frontage length: 90
Lot
- Size: 0.27 Acres
Details
- Parcel number: 0493002001350
- Zoning: R12AS
- Other equipment: Generator Hookup
Construction
Type & style
- Home type: SingleFamily
- Architectural style: Ranch,Traditional
- Property subtype: Single Family Residence
Materials
- Brick, Vinyl Siding
- Roof: Asphalt Shingle
Condition
- New construction: No
- Year built: 1993
Utilities & green energy
- Sewer: City/County
- Water: City/County
- Utilities for property: Cable Hookup
Community & HOA
Community
- Subdivision: Tunbridge Station
HOA
- Has HOA: No
Location
- Region: Chesapeake
Financial & listing details
- Price per square foot: $228/sqft
- Tax assessed value: $491,700
- Annual tax amount: $5,159
- Date on market: 9/30/2026
Estimated market value
$570,500
$542,000 - $599,000
$3,284/mo
Price history
Price history is unavailable.
Public tax history
| Year | Property taxes | Tax assessment |
|---|---|---|
| 2025 | $4,966 +2.7% | $491,700 +2.7% |
| 2024 | $4,835 +6.9% | $478,700 +6.9% |
| 2023 | $4,521 +6.7% | $447,600 +10.9% |
| 2022 | $4,239 +14.5% | $403,700 +14.5% |
| 2021 | $3,703 | $352,700 +5.2% |
| 2020 | -- | $335,300 +3.3% |
| 2019 | $3,407 +3.7% | $324,500 +3.7% |
| 2018 | $3,287 +1.6% | $313,000 +1.6% |
| 2017 | $3,234 +3.4% | $308,000 +3.4% |
| 2016 | $3,129 +3.5% | $298,000 +3.5% |
| 2015 | $3,024 | $288,000 +1.9% |
| 2014 | $3,024 +1.9% | $282,700 |
| 2013 | $2,968 -3.3% | $282,700 -3.3% |
| 2012 | $3,068 -1.4% | $292,200 -1.4% |
| 2011 | $3,110 -1.3% | $296,200 -1.3% |
| 2010 | $3,152 -13.5% | $300,200 -13.5% |
| 2009 | $3,646 -1.4% | $347,200 -1.4% |
| 2008 | $3,698 -0.3% | $352,200 +0.6% |
| 2007 | $3,710 +7.7% | $350,000 +12.8% |
| 2006 | $3,443 +37.2% | $310,200 +58.3% |
| 2004 | $2,509 +13.3% | $196,000 +13.3% |
| 2003 | $2,214 +9.3% | $173,000 +9.3% |
| 2002 | $2,026 +5% | $158,300 +5% |
| 2001 | $1,929 | $150,700 |
Find assessor info on the county website
Monthly payment
Est. payment
Payment breakdown
Explore the cost of this home by adjusting the details. Changes won't be saved.Climate risks
Neighborhood: Butts Station
Nearby schools
Schools provided by the listing agent
- Elementary: Butts Road Intermediate
- Middle: Hickory Middle
- High: Hickory
Source: REIN Inc.. This data may not be complete. We recommend contacting the local school district to confirm school assignments for this home.

Similar homes
- $599,5004 bd3 ba2.6k sqft613 Corapeake Dr, Chesapeake, VA 23322For Sale
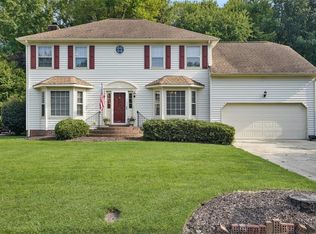 MLS ID #10649324, Rene Bagne. REIN Inc.
 - $539,9004 bd3 ba2k sqft1505 Hilltop Dr, Chesapeake, VA 23322For Sale
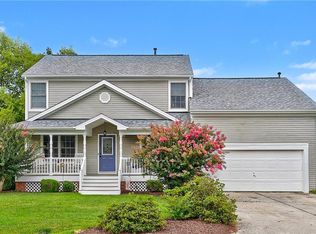 MLS ID #10653218, Karen Harper. REIN Inc.
 - $575,0004 bd3 ba2.5k sqft423 Las Gaviotas Blvd, Chesapeake, VA 23322For Sale
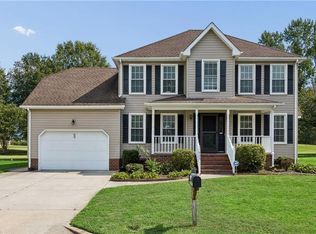 MLS ID #10656015, Kelly Liedtke. REIN Inc.
 - $622,0004 bd3 ba2.5k sqft1805 Crestwynd Dr, Chesapeake, VA 23322For Sale
 MLS ID #10647389, Fran Barbaree. REIN Inc.
