Welcome to this spacious well-maintained 5-bedroom, 3.5-bath home right on the lake! This home spans approximately 2,800 sq ft. with fresh new carpet and interior paint. The layout includes dual primary bedrooms on both levels. The backyard offers a large deck, hot tub, and pool on nearly a half-acre lot. Energy-efficient features include solar panels to be paid off at settlement and a Rinnai tankless water heater. Convenient combination of space, updates, and outdoor features. Solar panels provide 2700kw of power reducing power bill to below $30/month on average per seller. VA assumable note with current loan balance approx. $234,700 with 3.5% rate.
For sale
Price cut: $10K (9/3)
$534,900
813 Stardale Dr, Chesapeake, VA 23322
5beds
2,762sqft
Single Family Residence
Built in 1994
0.41 Acres Lot
$534,400 Zestimate®
$194/sqft
$-- HOA
What's special
Hot tubRinnai tankless water heaterNearly a half-acre lotRight on the lakeFresh new carpet
- 75 days
- 980
- 67
Zillow last checked:
Listing updated:
Listed by:
Woody Warren,
LPT Realty LLC 757-217-0900
Source: REIN Inc.,MLS#: 10648220
Facts & features
Interior
Bedrooms & bathrooms
- Bedrooms: 5
- Bathrooms: 4
- Full bathrooms: 3
- 1/2 bathrooms: 1
Rooms
- Room types: Attic, Breakfast Area, Fin. Rm Over Gar, PBR with Bath
Heating
- Natural Gas
Cooling
- Central Air, Heat Pump
Appliances
- Included: Dishwasher, Disposal, Microwave, Gas Range, Refrigerator, Gas Water Heater
- Laundry: Dryer Hookup, Washer Hookup
Features
- Primary Sink-Double, Walk-In Closet(s), Ceiling Fan(s), Entrance Foyer, In-Law Floorplan
- Flooring: Carpet, Ceramic Tile, Vinyl, Wood
- Basement: Crawl Space
- Number of fireplaces: 1
- Fireplace features: Fireplace Gas-natural
Interior area
- Total interior livable area: 2,762 sqft
Property
Parking
- Total spaces: 2
- Parking features: Garage Att 2 Car, Driveway, Garage Door Opener
- Attached garage spaces: 2
- Has uncovered spaces: Yes
Features
- Stories: 2
- Patio & porch: Porch
- Pool features: Above Ground
- Fencing: Back Yard,Fenced
- Has view: Yes
- View description: Water
- Has water view: Yes
- Water view: Water
- Waterfront features: Lake Front
- Frontage length: 136
Lot
- Size: 0.41 Acres
Details
- Parcel number: 0607004001510
- Zoning: RES
Construction
Type & style
- Home type: SingleFamily
- Architectural style: Transitional
- Property subtype: Single Family Residence
Materials
- Vinyl Siding
- Roof: Asphalt Shingle
Condition
- New construction: No
- Year built: 1994
Utilities & green energy
- Sewer: City/County
- Water: City/County
Green energy
- Energy generation: Solar
Community & HOA
Community
- Subdivision: Briarwood Meadows
HOA
- Has HOA: No
Location
- Region: Chesapeake
Financial & listing details
- Price per square foot: $194/sqft
- Tax assessed value: $503,200
- Annual tax amount: $5,004
- Date on market: 8/7/2026
Estimated market value
$534,400
$508,000 - $561,000
$3,259/mo
Price history
Price history is unavailable.
Public tax history
| Year | Property taxes | Tax assessment |
|---|---|---|
| 2025 | $5,082 +6% | $503,200 +6% |
| 2024 | $4,794 +5.7% | $474,700 +5.7% |
| 2023 | $4,537 +2.7% | $449,200 +6.7% |
| 2022 | $4,419 +13.7% | $420,900 +13.7% |
| 2021 | $3,886 | $370,100 +6.6% |
| 2020 | -- | $347,300 +1.7% |
| 2019 | $3,585 -1% | $341,400 -1% |
| 2018 | $3,623 -0.6% | $345,000 -0.6% |
| 2017 | $3,645 +4.1% | $347,100 +4.1% |
| 2016 | $3,500 +1.2% | $333,300 +1.2% |
| 2015 | $3,457 | $329,200 +1.9% |
| 2014 | $3,457 +1.9% | $323,100 |
| 2013 | $3,393 +4% | $323,100 +4% |
| 2012 | $3,263 -3.4% | $310,800 -3.4% |
| 2011 | $3,378 -1.7% | $321,700 -1.7% |
| 2010 | $3,435 -5.8% | $327,100 -5.8% |
| 2009 | $3,645 +0.4% | $347,100 +0.4% |
| 2008 | $3,631 -4.3% | $345,800 -3.4% |
| 2007 | $3,794 +1.4% | $357,900 +6.2% |
| 2006 | $3,740 +41.1% | $336,900 +62.7% |
| 2004 | $2,651 +6.4% | $207,100 +6.4% |
| 2003 | $2,492 +6.9% | $194,700 +6.9% |
| 2002 | $2,331 +7.7% | $182,100 +7.7% |
| 2001 | $2,164 | $169,100 |
Find assessor info on the county website
Monthly payment
Est. payment
Payment breakdown
Explore the cost of this home by adjusting the details. Changes won't be saved.Climate risks
Neighborhood: Great Bridge
Nearby schools
Schools provided by the listing agent
- Elementary: Great Bridge Primary
- Middle: Great Bridge Middle
- High: Great Bridge
Source: REIN Inc.. This data may not be complete. We recommend contacting the local school district to confirm school assignments for this home.
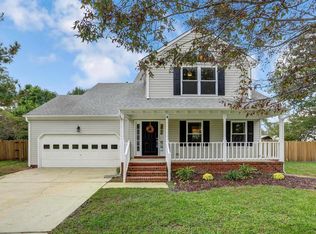
Similar homes
- $550,0004 bd4 ba2.2k sqft641 Edgewood Arch, Chesapeake, VA 23322For Sale
 MLS ID #10652602, Faith Mormon. REIN Inc.
 - $459,9004 bd2 ba1.8k sqft145 Hurdle Dr, Chesapeake, VA 23322For Sale
 MLS ID #10656377, Casey Preston. REIN Inc.
 - $499,9004 bd2 ba1.9k sqft628 Gladesdale Dr, Chesapeake, VA 23322For Sale
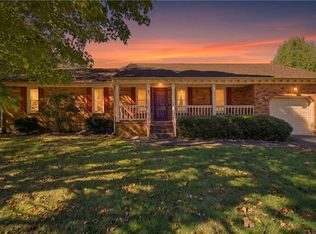 MLS ID #10657378, Lynne Jenkins. REIN Inc.
 - $500,0004 bd3 ba2.5k sqft229 Fresno Dr, Chesapeake, VA 23322For Sale
 MLS ID #10656410, Janice Hollowell. REIN Inc.
