This home located in popular Acredale Estates offers such a flexible floorplan! 2900 total square feet with 4 bedrooms/3 baths in main house (all on one floor) including 2 primary suites with walk in closets & luxury primary bathrooms. Hardwood, LVP & ceramic tile throughout & beautifully updated kitchen. In addition home has updated 1 bedroom apartment above the attached garage. Energy efficient Geo-thermal system plus new heat pump in the oversized primary bedroom. New roof, fixtures throughout. Home is truly a must see to appreciate all the possibilities. Huge lot for pool, detached garage gardening or whatever you can imagine. Call today for showing! Popular Kempsville Schools!
For sale
$599,000
5217 Bonneydale Rd, Virginia Beach, VA 23464
5beds
2,872sqft
Single Family Residence
Built in 1950
0.54 Acres Lot
$503,400 Zestimate®
$209/sqft
$-- HOA
What's special
- 7 days
- 274
- 12
Zillow last checked:
Listing updated:
Listed by:
Barbara McCormack,
The Real Estate Group 757-961-9090
Source: REIN Inc.,MLS#: 10654342
Facts & features
Interior
Bedrooms & bathrooms
- Bedrooms: 5
- Bathrooms: 4
- Full bathrooms: 4
Rooms
- Room types: 1st Floor BR, 1st Floor Primary BR, Attic, Breakfast Area, PBR with Bath, Utility Closet, Utility Room
Primary bedroom
- Level: First
Utility room
- Level: First
Heating
- Geothermal, Heat Pump
Cooling
- Geothermal, Heat Pump
Appliances
- Included: Dishwasher, Disposal, Dryer, Microwave, Electric Range, Refrigerator, Washer, Electric Water Heater
Features
- Primary Sink-Double, Walk-In Closet(s), Ceiling Fan(s), In-Law Floorplan
- Flooring: Ceramic Tile, Laminate/LVP, Wood
- Windows: Window Treatments
- Basement: Crawl Space
- Attic: Pull Down Stairs
- Number of fireplaces: 2
- Fireplace features: Wood Burning
Interior area
- Total interior livable area: 2,872 sqft
Property
Parking
- Total spaces: 1
- Parking features: Garage Att 1 Car, Driveway, Garage Door Opener
- Attached garage spaces: 1
- Has uncovered spaces: Yes
Features
- Stories: 2
- Patio & porch: Porch
- Exterior features: Inground Sprinkler
- Pool features: None
- Fencing: Back Yard,Chain Link,Wood,Fenced
- Waterfront features: Not Waterfront
Lot
- Size: 0.54 Acres
- Features: Corner
Details
- Parcel number: 14655910180000
- Zoning: R15
Construction
Type & style
- Home type: SingleFamily
- Architectural style: Traditional
- Property subtype: Single Family Residence
Materials
- Brick, Vinyl Siding
- Roof: Asphalt Shingle
Condition
- New construction: No
- Year built: 1950
Utilities & green energy
- Sewer: City/County
- Water: City/County
- Utilities for property: Cable Hookup
Community & HOA
Community
- Subdivision: Acredale Estates
HOA
- Has HOA: No
Location
- Region: Virginia Beach
Financial & listing details
- Price per square foot: $209/sqft
- Tax assessed value: $405,300
- Annual tax amount: $4,692
- Date on market: 9/19/2026
Estimated market value
$503,400
$468,000 - $539,000
$3,573/mo
Price history
Price history is unavailable.
Public tax history
| Year | Property taxes | Tax assessment |
|---|---|---|
| 2025 | $3,931 +3.4% | $405,300 +5.5% |
| 2024 | $3,803 +0.8% | $384,100 +0.8% |
| 2023 | $3,771 +9.9% | $380,900 +9.9% |
| 2022 | $3,432 +19.9% | $346,700 +19.9% |
| 2021 | $2,863 -8.8% | $289,200 +2% |
| 2020 | $3,139 +12.2% | $283,400 +1.5% |
| 2019 | $2,798 | $279,100 |
| 2018 | $2,798 | $279,100 |
| 2017 | $2,798 +6.2% | $279,100 +4.9% |
| 2016 | $2,634 +5.4% | $266,100 +5.4% |
| 2015 | $2,500 | $252,500 +2.4% |
| 2014 | $2,500 | $246,500 |
| 2013 | -- | $246,500 |
| 2012 | -- | $246,500 -13.7% |
| 2011 | -- | $285,700 +3.7% |
| 2010 | -- | $275,600 -3.4% |
| 2007 | -- | $285,282 +27.3% |
| 2006 | -- | $224,180 +6.6% |
| 2005 | -- | $210,324 +12.3% |
| 2004 | -- | $187,324 +10.6% |
| 2003 | -- | $169,324 +9.3% |
| 2002 | -- | $154,944 +5.6% |
| 2001 | -- | $146,660 |
Find assessor info on the county website
Monthly payment
Est. payment
Payment breakdown
Explore the cost of this home by adjusting the details. Changes won't be saved.Climate risks
Neighborhood: Acredale
Nearby schools
Schools provided by the listing agent
- Elementary: Kempsville Elementary
- Middle: Kempsville Middle
- High: Kempsville
Source: REIN Inc.. This data may not be complete. We recommend contacting the local school district to confirm school assignments for this home.
Similar homes
- $649,9005 bd3 ba2.8k sqft957 Edwin Dr, Virginia Beach, VA 23464For Sale
 MLS ID #10653830, Craig Boyer. REIN Inc.
 - $599,9005 bd3 ba2.8k sqft629 Ben Bow Dr, Virginia Beach, VA 23464For Sale
 MLS ID #10652442, Stacey Rouse. REIN Inc.
 - $499,0004 bd3 ba2.9k sqft540 Rodney Ln, Virginia Beach, VA 23464For Sale
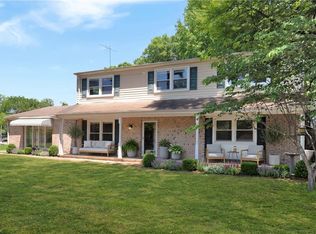 MLS ID #10654627, Bobby LeBlanc. REIN Inc.
 - $545,0004 bd3 ba2.4k sqft5917 Woodhaven Ct, Virginia Beach, VA 23464For Sale
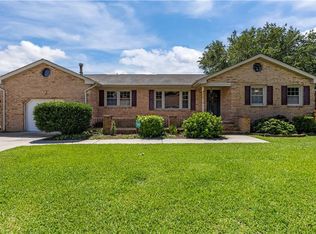 MLS ID #10653224, Courtney Hutcheson. REIN Inc.
