Set on approximately 1.5 beautiful acres, this well-maintained brick ranch offers comfortable living with room to enjoy the outdoors, pursue hobbies, and make it your own. Closing cost assistance and/or interest-rate buydown are negotiable with acceptable offer. Inside you’ll find 3 bedrooms and 2 full baths, custom closet systems, a thoughtfully designed kitchen with a large island and abundant cabinet storage, and a newly renovated mudroom/laundry room! A climate-controlled two-story attached 2-car garage/workshop provides space for vehicles, projects, and hobbies, with upstairs flex space for more options. Step outside and the property truly comes to life. Entertain, relax or just enjoy the privacy of your own space on the new deck. A raised bed garden, chicken run, grape arbors, barn, and storage shed add character and functionality. Located in desirable Hickory School District, just 20 minutes from Redmill and Landstown commons!
For sale
Price cut: $10.1K (11/12)
$549,900
552 Saddlehorn Dr, Chesapeake, VA 23322
3beds
1,772sqft
Single Family Residence
Built in 1977
1.5 Acres Lot
$549,500 Zestimate®
$310/sqft
$-- HOA
What's special
Well-maintained brick ranchRaised bed gardenGrape arborsChicken runStorage shedThoughtfully designed kitchenLarge island
- 56 days
- 479
- 23
Zillow last checked:
Listing updated:
Listed by:
Robert Keilman,
A Better Way Realty Inc. 757-424-9007
Source: REIN Inc.,MLS#: 10654878
Facts & features
Interior
Bedrooms & bathrooms
- Bedrooms: 3
- Bathrooms: 2
- Full bathrooms: 2
Rooms
- Room types: 1st Floor BR, 1st Floor Primary BR, Attic, PBR with Bath, Unfin.Rm Over Gar, Utility Room, Workshop
Primary bedroom
- Level: First
Heating
- Electric
Cooling
- Central Air
Appliances
- Included: Dishwasher, Dryer, Microwave, Electric Range, Refrigerator, Washer, Water Softener, Electric Water Heater
Features
- Ceiling Fan(s), Pantry
- Flooring: Ceramic Tile, Laminate/LVP
- Basement: Crawl Space
- Attic: Pull Down Stairs
- Number of fireplaces: 1
- Fireplace features: Wood Burning
Interior area
- Total interior livable area: 1,772 sqft
Video & virtual tour
Property
Parking
- Total spaces: 2
- Parking features: Garage Att 2 Car, Oversized, Driveway, On Street
- Attached garage spaces: 2
- Has uncovered spaces: Yes
Accessibility
- Accessibility features: Main Floor Laundry
Features
- Stories: 1
- Patio & porch: Deck, Patio, Porch
- Pool features: None
- Fencing: Partial,Fenced
- Has view: Yes
- View description: Trees/Woods
- Waterfront features: Not Waterfront
- Frontage length: 54
Lot
- Size: 1.5 Acres
- Dimensions: 54 x 589 x 108 x 571
- Features: Wooded
Details
- Parcel number: 0641001000810
- Zoning: R15S
- Other equipment: Generator Hookup, Sump Pump
Construction
Type & style
- Home type: SingleFamily
- Architectural style: Ranch
- Property subtype: Single Family Residence
Materials
- Brick, Vinyl Siding
- Roof: Asphalt Shingle
Condition
- New construction: No
- Year built: 1977
Utilities & green energy
- Sewer: Septic Tank
- Water: Well
Community & HOA
Community
- Subdivision: North Landing Farms
HOA
- Has HOA: No
Location
- Region: Chesapeake
Financial & listing details
- Price per square foot: $310/sqft
- Tax assessed value: $419,800
- Annual tax amount: $4,240
- Date on market: 9/24/2026
Estimated market value
$549,500
$522,000 - $577,000
$2,686/mo
Price history
Price history is unavailable.
Public tax history
| Year | Property taxes | Tax assessment |
|---|---|---|
| 2025 | $4,240 +3.4% | $419,800 +3.4% |
| 2024 | $4,102 +12.1% | $406,100 +12.1% |
| 2023 | $3,658 +2.9% | $362,200 +7% |
| 2022 | $3,554 +21.2% | $338,500 +21.2% |
| 2021 | $2,933 | $279,300 +3.3% |
| 2020 | -- | $270,500 +6.5% |
| 2019 | $2,667 -0.3% | $254,000 -0.3% |
| 2018 | $2,675 +9.2% | $254,800 +9.2% |
| 2017 | $2,450 +0% | $233,300 |
| 2016 | $2,450 +5.8% | $233,300 +5.8% |
| 2015 | $2,315 | $220,500 |
| 2014 | $2,315 0% | $220,500 |
| 2013 | $2,315 | $220,500 |
| 2012 | $2,315 -8.3% | $220,500 -8.3% |
| 2011 | $2,525 -3.8% | $240,500 -3.8% |
| 2010 | $2,626 -6.7% | $250,100 -6.7% |
| 2009 | $2,815 -2.6% | $268,100 -2.6% |
| 2008 | $2,890 +2.1% | $275,200 +3% |
| 2007 | $2,831 +6.2% | $267,100 +11.2% |
| 2006 | $2,665 +20.3% | $240,100 +38.7% |
| 2004 | $2,216 +17% | $173,100 +17% |
| 2003 | $1,894 +6% | $148,000 +6% |
| 2002 | $1,787 +7.9% | $139,600 +7.9% |
| 2001 | $1,656 | $129,400 |
Find assessor info on the county website
Monthly payment
Est. payment
Payment breakdown
Explore the cost of this home by adjusting the details. Changes won't be saved.Climate risks
Neighborhood: Butts Station
Nearby schools
Schools provided by the listing agent
- Elementary: Southeastern Elementary
- Middle: Hickory Middle
- High: Hickory
Source: REIN Inc.. This data may not be complete. We recommend contacting the local school district to confirm school assignments for this home.

Similar homes
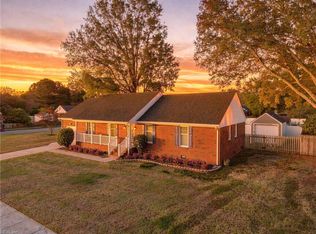
- $469,9004 bd2 ba1.8k sqft705 Stockleybridge Dr, Chesapeake, VA 23322For Sale
 MLS ID #10662225, Diane Keeley. REIN Inc.
- $525,0004 bd4 ba2.5k sqft891 Bells Mill Rd, Chesapeake, VA 23322For Sale
 MLS ID #10660202, Autumn Love. REIN Inc.
- $500,0005 bd3 ba2.1k sqft461 Gloria Dr, Chesapeake, VA 23322For Sale
 MLS ID #10658716, Greg Garrett. REIN Inc.
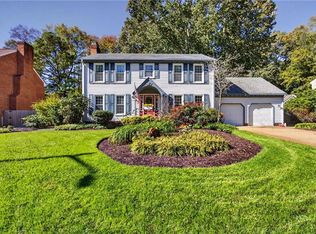
- $574,9004 bd3 ba2.3k sqft544 Wickwood Dr, Chesapeake, VA 23322For Sale
 MLS ID #10660561, Amy Thomas. REIN Inc.
