A classic brick ranch, a generous corner lot and sought after Hickory schools! Located in Etheridge Manor, this 4 bedroom, 2 bath home offers approximately 1,800 sq ft of comfortable living space. Enjoy the ease of single level living with a finished room over the garage, great for a home office or hobbies. Outside, the privacy fenced backyard offers room to relax or entertain, while the spacious side yard offers possibilities for a detached garage or workshop. A detached storage shed with an overhead door offers convenient access for a riding mower, lawn equipment and additional storage. Thoughtful updates include a roof (2015), HVAC (2022), water heater (approx. 2 years old), kitchen appliances less than 5 years old, washer/dryer (2025), fresh paint and new FROG carpet (November 2026), plus many more updates! With so much already taken care of, there's plenty to appreciate and even more to look forward to. Make it yours just in time for the holidays!
For sale
$469,900
705 Stockleybridge Dr, Chesapeake, VA 23322
4beds
1,800sqft
Single Family Residence
Built in 1985
0.29 Acres Lot
$470,200 Zestimate®
$261/sqft
$-- HOA
What's special
Classic brick ranchSpacious side yardGenerous corner lot
- 3 days
- 593
- 33
Zillow last checked:
Listing updated:
Listed by:
Diane Keeley,
BHHS RW Towne Realty 757-549-2000
Source: REIN Inc.,MLS#: 10662225
Facts & features
Interior
Bedrooms & bathrooms
- Bedrooms: 4
- Bathrooms: 2
- Full bathrooms: 2
Rooms
- Room types: 1st Floor BR, 1st Floor Primary BR, Attic, Breakfast Area, Fin. Rm Over Gar, PBR with Bath, Utility Room
Primary bedroom
- Level: First
Heating
- Forced Air, Heat Pump
Cooling
- Central Air
Appliances
- Included: Dishwasher, Disposal, Dryer, Electric Range, Refrigerator, Washer, Electric Water Heater
Features
- Ceiling Fan(s), Entrance Foyer, Pantry
- Flooring: Carpet, Vinyl
- Windows: Window Treatments
- Basement: Crawl Space
- Attic: Walk-In
- Number of fireplaces: 1
- Fireplace features: Wood Burning
Interior area
- Total interior livable area: 1,800 sqft
Property
Parking
- Total spaces: 1
- Parking features: Garage Att 1 Car, Garage Door Opener
- Attached garage spaces: 1
Accessibility
- Accessibility features: Front-mounted Range Controls, Grip-Accessible Features, Main Floor Laundry
Features
- Levels: Two
- Stories: 1
- Patio & porch: Porch
- Pool features: None
- Fencing: Full,Privacy,Wood,Fenced
- Waterfront features: Not Waterfront
- Frontage length: 221.33
Lot
- Size: 0.29 Acres
- Features: Corner
Details
- Parcel number: 0615002000330
- Zoning: RES
- Other equipment: Attic Fan, Pump
Construction
Type & style
- Home type: SingleFamily
- Architectural style: Ranch
- Property subtype: Single Family Residence
Materials
- Brick
- Roof: Asphalt Shingle
Condition
- New construction: No
- Year built: 1985
Utilities & green energy
- Sewer: City/County
- Water: City/County, Well
- Utilities for property: Cable Hookup
Community & HOA
Community
- Subdivision: Etheridge Manor
HOA
- Has HOA: No
Location
- Region: Chesapeake
Financial & listing details
- Price per square foot: $261/sqft
- Tax assessed value: $406,400
- Annual tax amount: $4,338
- Date on market: 11/18/2026
Estimated market value
$470,200
$447,000 - $494,000
$2,737/mo
Price history
Price history is unavailable.
Public tax history
| Year | Property taxes | Tax assessment |
|---|---|---|
| 2025 | $4,105 +4.3% | $406,400 +4.3% |
| 2024 | $3,937 +5.8% | $389,800 +5.8% |
| 2023 | $3,722 +4% | $368,500 +8.2% |
| 2022 | $3,577 +16.2% | $340,700 +16.2% |
| 2021 | $3,078 | $293,100 +3.1% |
| 2020 | -- | $284,200 |
| 2019 | $2,984 +1.6% | $284,200 +1.6% |
| 2018 | $2,936 +2% | $279,600 +2% |
| 2017 | $2,879 +6.2% | $274,200 +6.2% |
| 2016 | $2,712 +4.2% | $258,300 +4.2% |
| 2015 | $2,602 | $247,800 +1.1% |
| 2014 | $2,602 +2.9% | $245,000 +1.7% |
| 2013 | $2,529 -1.6% | $240,900 -1.6% |
| 2012 | $2,569 -9.6% | $244,700 -9.6% |
| 2011 | $2,842 | $270,700 |
| 2010 | $2,842 -3.6% | $270,700 -3.6% |
| 2009 | $2,947 -1% | $280,700 -1% |
| 2008 | $2,977 -4.3% | $283,500 -3.4% |
| 2007 | $3,110 +7.4% | $293,400 +12.5% |
| 2006 | $2,896 +32.2% | $260,900 +52.4% |
| 2004 | $2,191 +17.9% | $171,200 +17.9% |
| 2003 | $1,859 +7.1% | $145,200 +7.1% |
| 2002 | $1,736 +4.8% | $135,600 +4.8% |
| 2001 | $1,656 | $129,400 |
Find assessor info on the county website
Monthly payment
Est. payment
Payment breakdown
Explore the cost of this home by adjusting the details. Changes won't be saved.Climate risks
Neighborhood: Great Bridge East
Nearby schools
Schools provided by the listing agent
- Elementary: Butts Road Intermediate
- Middle: Hickory Middle
- High: Hickory
Source: REIN Inc.. This data may not be complete. We recommend contacting the local school district to confirm school assignments for this home.
- $493,3004 bd2 ba2k sqft804 Rutherford Dr, Chesapeake, VA 23322Off Market
- $467,5004 bd2 ba1.7k sqft701 Stockleybridge Dr, Chesapeake, VA 23322Off Market
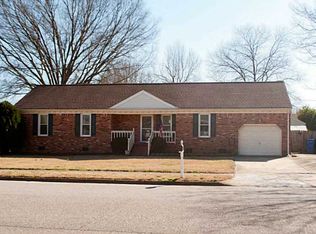
- $509,3004 bd2 ba1.8k sqft581 Etheridge Rd, Chesapeake, VA 23322Off Market
- $502,2003 bd2 ba1.7k sqft704 Stockleybridge Dr, Chesapeake, VA 23322Off Market
Similar homes
- $475,0004 bd2 ba1.5k sqft652 Hillwell Rd, Chesapeake, VA 23322For Sale
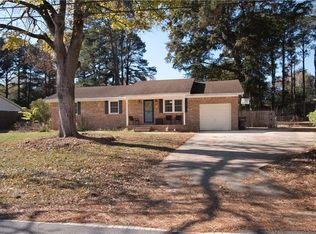 MLS ID #10662347, Janette Woodruff. REIN Inc.
- $489,9004 bd2 ba1.9k sqft628 Gladesdale Dr, Chesapeake, VA 23322For Sale
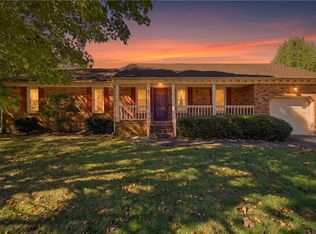 MLS ID #10657378, Lynne Jenkins. REIN Inc.
- $500,0005 bd3 ba2.1k sqft461 Gloria Dr, Chesapeake, VA 23322For Sale
 MLS ID #10658716, Greg Garrett. REIN Inc.
- $445,0005 bd3 ba1.9k sqft1232 New Born Ct, Chesapeake, VA 23322For Sale
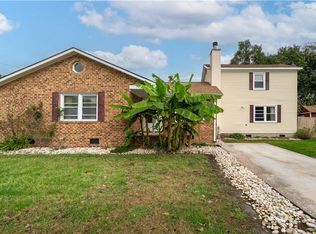 MLS ID #10653581, Anna Koons. REIN Inc.
