Beautiful Cape Cod ranch on a cul-de-sac lot featuring 4 bedrooms, 2 full baths, and a 2-car side-load garage. The spacious primary suite offers a walk-in closet and bright private bath with dual sinks and skylights, The great room features a gas fireplace, built-in bookshelves, and newer carpet, Convenient main-level bedroom, The kitchen boasts newer LVP flooring and stainless-steel appliances, with French doors leading to a screened-in back porch with ceiling fan. Freshly pressure washed and landscaped, the home offers easy-care yards with irrigation front and back. A backyard shed provides additional storage.
For sale
Price cut: $11K (10/1)
$539,000
708 Wimbley Ln, Chesapeake, VA 23322
4beds
2,366sqft
Single Family Residence
Built in 1984
0.3 Acres Lot
$538,800 Zestimate®
$228/sqft
$-- HOA
What's special
Gas fireplaceConvenient main-level bedroomGreat roomNewer carpetWalk-in closetBuilt-in bookshelvesSpacious primary suite
- 25 days
- 1,844
- 104
Likely to sell faster than
Zillow last checked:
Listing updated:
Listed by:
Holly Long,
The Real Estate Group 757-410-8500
Source: REIN Inc.,MLS#: 10654471
Facts & features
Interior
Bedrooms & bathrooms
- Bedrooms: 4
- Bathrooms: 2
- Full bathrooms: 2
Rooms
- Room types: 1st Floor BR, Breakfast Area, Fin. Rm Over Gar, PBR with Bath
Heating
- Forced Air, Heat Pump
Cooling
- Heat Pump, Whole House Fan
Appliances
- Included: Dishwasher, Disposal, Microwave, Electric Range, Refrigerator, Electric Water Heater
- Laundry: Dryer Hookup, Washer Hookup
Features
- Primary Sink-Double, Walk-In Closet(s), Ceiling Fan(s), Pantry
- Flooring: Carpet, Laminate/LVP
- Doors: Storm Door(s)
- Windows: Skylight(s)
- Basement: Crawl Space
- Number of fireplaces: 1
- Fireplace features: Fireplace Gas-natural
Interior area
- Total interior livable area: 2,366 sqft
Video & virtual tour
Property
Parking
- Total spaces: 2
- Parking features: Garage Att 2 Car, Multi Car, Driveway, Garage Door Opener
- Attached garage spaces: 2
- Has uncovered spaces: Yes
Accessibility
- Accessibility features: Main Floor Laundry
Features
- Levels: Two
- Stories: 2
- Patio & porch: Porch, Screened Porch
- Exterior features: Inground Sprinkler
- Pool features: None
- Fencing: Back Yard,Picket,Wood,Fenced
- Waterfront features: Not Waterfront
Lot
- Size: 0.3 Acres
- Features: Cul-De-Sac
Details
- Parcel number: 0593003000250
- Zoning: RES
Construction
Type & style
- Home type: SingleFamily
- Architectural style: Cape Cod
- Property subtype: Single Family Residence
Materials
- Vinyl Siding
- Roof: Asphalt Shingle
Condition
- New construction: No
- Year built: 1984
Utilities & green energy
- Sewer: City/County
- Water: City/County, Well
- Utilities for property: Cable Hookup
Community & HOA
Community
- Subdivision: Pines Of Warrick
HOA
- Has HOA: No
Location
- Region: Chesapeake
Financial & listing details
- Price per square foot: $228/sqft
- Tax assessed value: $491,900
- Annual tax amount: $4,968
- Date on market: 9/21/2026
Estimated market value
$538,800
$512,000 - $566,000
$3,093/mo
Price history
Price history is unavailable.
Public tax history
| Year | Property taxes | Tax assessment |
|---|---|---|
| 2025 | $4,968 +7.4% | $491,900 +7.4% |
| 2024 | $4,624 +1.8% | $457,800 +1.8% |
| 2023 | $4,542 +0.1% | $449,700 +4.1% |
| 2022 | $4,537 +16.7% | $432,100 +16.7% |
| 2021 | $3,889 | $370,400 +12% |
| 2020 | -- | $330,600 |
| 2019 | $3,471 +0.7% | $330,600 +0.7% |
| 2018 | $3,446 +8.9% | $328,200 +8.9% |
| 2017 | $3,165 +1.7% | $301,400 +1.7% |
| 2016 | $3,112 +1.1% | $296,400 +1.1% |
| 2015 | $3,080 | $293,300 +4.6% |
| 2014 | $3,080 +6.4% | $280,500 +1.7% |
| 2013 | $2,895 | $275,700 |
| 2012 | $2,895 -3.1% | $275,700 -3.1% |
| 2011 | $2,988 -1.6% | $284,600 -1.6% |
| 2010 | $3,038 -10.8% | $289,300 -10.8% |
| 2009 | $3,405 -6.5% | $324,300 -6.5% |
| 2008 | $3,640 -0.4% | $346,700 +0.5% |
| 2007 | $3,656 -0.6% | $344,900 +4.1% |
| 2006 | $3,677 +51.1% | $331,300 +74.2% |
| 2004 | $2,435 +2.7% | $190,200 +2.7% |
| 2003 | $2,371 +9.5% | $185,200 +9.5% |
| 2002 | $2,164 +3.6% | $169,100 +3.6% |
| 2001 | $2,090 | $163,300 |
Find assessor info on the county website
Monthly payment
Est. payment
Payment breakdown
Explore the cost of this home by adjusting the details. Changes won't be saved.Climate risks
Neighborhood: Great Bridge
Nearby schools
Schools provided by the listing agent
- Elementary: Great Bridge Primary
- Middle: Great Bridge Middle
- High: Great Bridge
Source: REIN Inc.. This data may not be complete. We recommend contacting the local school district to confirm school assignments for this home.
Similar homes
- $530,0004 bd3 ba2.3k sqft424 Pines Of Warrick Dr, Chesapeake, VA 23322For Sale
 MLS ID #10656970, Laura Daugherty. REIN Inc.
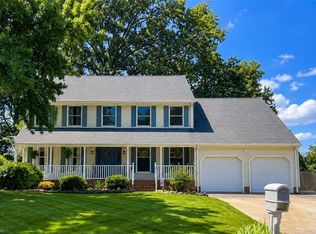
 - $539,5004 bd3 ba2.4k sqft309 Barcelona Dr, Chesapeake, VA 23322For Sale
 MLS ID #10651803, Katie Verhalen. REIN Inc.
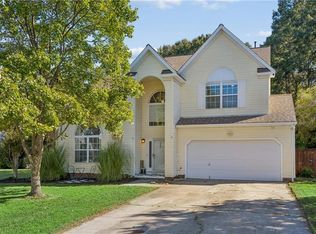
 - $540,0004 bd3 ba2.3k sqft116 Ash Hill Lndg, Chesapeake, VA 23322For Sale
 MLS ID #10656722, Heather McSmith. REIN Inc.
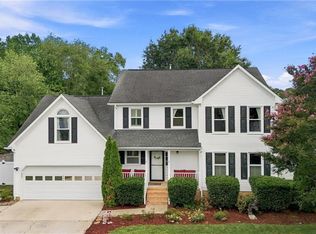
 - $550,0004 bd4 ba2.2k sqft641 Edgewood Arch, Chesapeake, VA 23322For Sale
 MLS ID #10652602, Faith Mormon. REIN Inc.
