Welcome home to this beautiful brick home, ideally situated on a large corner lot in a cul-de-sac in Chesapeake’s desirable Cedarwood community. Offering more than 3,000 square feet, this move-in-ready home features an open, light-filled floor plan with tall ceilings and gorgeous wood flooring. The spacious kitchen flows seamlessly into the living area, creating the perfect setting for entertaining. Relax beside the wood-burning fireplace surrounded by charming built-in shelving, or enjoy the backyard with its generous deck, gazebo and delightful garden house. Two primary bedrooms with private full baths provide wonderful flexibility for guests or multigenerational living. Other highlights include updated bathrooms, upgraded windows and architectural shingles. New refrigerator installed in 2026. All appliances convey. A two-car attached garage and additional street parking, conveniently located near shopping, dining and sought-after Chesapeake schools. Schedule your private tour today!
For sale
Price cut: $1K (10/1)
$634,000
808 Bay Laurel Ct, Chesapeake, VA 23322
4beds
3,169sqft
Single Family Residence
Built in 1990
0.38 Acres Lot
$633,200 Zestimate®
$200/sqft
$-- HOA
What's special
Wood-burning fireplaceTwo-car attached garageLarge corner lotArchitectural shinglesOpen light-filled floor planBeautiful brick homeTall ceilings
- 33 days
- 1,045
- 91
Likely to sell faster than
Zillow last checked:
Listing updated:
Listed by:
Tina Mainer,
Green Tree Real Estate Inc 757-277-9700
Source: REIN Inc.,MLS#: 10653860
Facts & features
Interior
Bedrooms & bathrooms
- Bedrooms: 4
- Bathrooms: 4
- Full bathrooms: 3
- 1/2 bathrooms: 1
Rooms
- Room types: Attic, PBR with Bath, Utility Room
Heating
- Forced Air, Zoned
Cooling
- Central Air
Appliances
- Included: Dishwasher, Disposal, Dryer, Microwave, Gas Range, Refrigerator, Washer, Gas Water Heater
Features
- Cathedral Ceiling(s), Walk-In Closet(s), Pantry
- Flooring: Carpet, Ceramic Tile, Wood
- Windows: Skylight(s)
- Basement: Crawl Space
- Number of fireplaces: 1
- Fireplace features: Wood Burning
Interior area
- Total interior livable area: 3,169 sqft
Video & virtual tour
Property
Parking
- Total spaces: 2
- Parking features: Garage Att 2 Car, Driveway
- Attached garage spaces: 2
- Has uncovered spaces: Yes
Features
- Stories: 2
- Patio & porch: Deck, Porch
- Exterior features: Inground Sprinkler
- Pool features: None
- Fencing: Back Yard,Fenced
- Waterfront features: Not Waterfront
Lot
- Size: 0.38 Acres
- Features: Corner, Cul-De-Sac
Details
- Parcel number: 0475001000820
- Zoning: R12S
Construction
Type & style
- Home type: SingleFamily
- Architectural style: Traditional
- Property subtype: Single Family Residence
Materials
- Brick
- Roof: Asphalt Shingle
Condition
- New construction: No
- Year built: 1990
Utilities & green energy
- Sewer: City/County
- Water: City/County
Community & HOA
Community
- Subdivision: Cedarwood - 271
HOA
- Has HOA: No
Location
- Region: Chesapeake
Financial & listing details
- Price per square foot: $200/sqft
- Tax assessed value: $570,400
- Annual tax amount: $5,400
- Date on market: 9/16/2026
Estimated market value
$633,200
$602,000 - $665,000
$3,753/mo
Price history
Price history is unavailable.
Public tax history
| Year | Property taxes | Tax assessment |
|---|---|---|
| 2025 | $5,761 +2.8% | $570,400 +2.8% |
| 2024 | $5,604 +5.8% | $554,900 +5.8% |
| 2023 | $5,295 +6.3% | $524,300 +10.5% |
| 2022 | $4,983 +10.1% | $474,600 +10.1% |
| 2021 | $4,526 | $431,000 +8.5% |
| 2020 | -- | $397,400 +2.5% |
| 2019 | $4,071 -0.8% | $387,700 -0.8% |
| 2018 | $4,103 | $390,800 |
| 2017 | $4,103 | $390,800 |
| 2016 | $4,103 +1.3% | $390,800 +1.3% |
| 2015 | $4,051 | $385,800 +2% |
| 2014 | $4,051 +5.5% | $378,300 +3.4% |
| 2013 | $3,840 | $365,700 |
| 2012 | $3,840 -5.2% | $365,700 -5.2% |
| 2011 | $4,051 -0.7% | $385,800 -0.7% |
| 2010 | $4,080 -5.4% | $388,600 -5.4% |
| 2009 | $4,311 | $410,600 |
| 2008 | $4,311 -5.5% | $410,600 -4.6% |
| 2007 | $4,563 +1.5% | $430,500 +6.3% |
| 2006 | $4,497 +33.2% | $405,100 +53.6% |
| 2004 | $3,377 +9% | $263,800 +9% |
| 2003 | $3,099 +4.9% | $242,100 +4.9% |
| 2002 | $2,954 +4.5% | $230,800 +4.5% |
| 2001 | $2,826 | $220,800 |
Find assessor info on the county website
Monthly payment
Est. payment
Payment breakdown
Explore the cost of this home by adjusting the details. Changes won't be saved.Climate risks
Neighborhood: Great Bridge
Nearby schools
Schools provided by the listing agent
- Elementary: Cedar Road Elementary
- Middle: Hugo A. Owens Middle
- High: Grassfield
Source: REIN Inc.. This data may not be complete. We recommend contacting the local school district to confirm school assignments for this home.
- $585,8006 bd2 ba2.9k sqft129 Country Club Blvd, Chesapeake, VA 23322Off Market
- $698,7004 bd3 ba3.3k sqft804 Bay Laurel Ct, Chesapeake, VA 23322Off Market
- $666,5004 bd3 ba3.2k sqft800 Lakeside Ct, Chesapeake, VA 23322Off Market
- $759,6004 bd2 ba3.8k sqft133 Country Club Blvd, Chesapeake, VA 23322Off Market

Similar homes
- $619,0004 bd3 ba3k sqft228 Country Club Blvd, Chesapeake, VA 23322For Sale
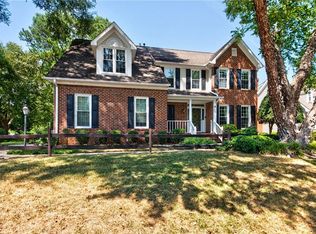 MLS ID #10652285, Janice Hollowell. REIN Inc.
 - $635,0004 bd4 ba3.1k sqft302 Honey Locust Way, Chesapeake, VA 23320For Sale
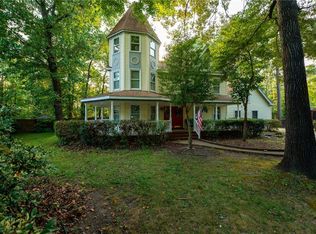 MLS ID #10653782, Jose Hernandez. REIN Inc.
 - $599,9004 bd3 ba3k sqft609 Edgewood Arch, Chesapeake, VA 23322For Sale
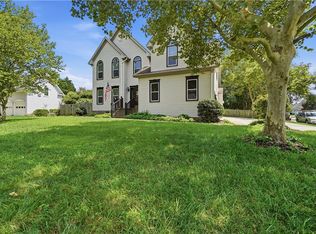 MLS ID #10646683, Christine Burgdorf. REIN Inc.
 - $599,9004 bd3 ba2.6k sqft709 Aguila Dr, Chesapeake, VA 23322For Sale
 MLS ID #10656993, Michael Daugherty. REIN Inc.
