Welcome to Riverwalk, a beautifully maintained community offering an exceptional blend of comfort, style, and amenities including a pool, tennis courts, and playground! This updated spacious home features an amazing first-floor primary suite and bath w/ 2 huge walk-in closets, soaring 9-foot ceilings, and a bright, inviting Florida room. The interior includes NEW paint throughout, NEW hardwood flooring in the den, NEW carpet upstairs, NEW bathrooms, and NEW light fixtures. The kitchen, primary bath, and half bath showcase beautiful custom cabinetry and quality finishes. With 4 bedrooms plus a FROG, there is plenty of space for guests, and work-from-home needs. Major HVAC systems replaced in 2017 and 2023. Dual staircases. Outside, enjoy the low-maintenance lifestyle of a tumbled-brick exterior and wrap, Trex deck, and a dedicated gas line for the grill—perfect for entertaining! It also features an encapsulated crawlspace w/2 dehumidifiers, providing added peace of mind. Just beautiful!
For sale
Price cut: $5K (11/5)
$740,900
745 Seagrass Reach, Chesapeake, VA 23320
4beds
3,768sqft
Single Family Residence
Built in 1991
0.39 Acres Lot
$739,100 Zestimate®
$197/sqft
$45/mo HOA
What's special
- 93 days
- 762
- 23
Zillow last checked:
Listing updated:
Listed by:
Janice Bullard,
The Real Estate Group 757-410-8500
Source: REIN Inc.,MLS#: 10649237
Facts & features
Interior
Bedrooms & bathrooms
- Bedrooms: 4
- Bathrooms: 4
- Full bathrooms: 3
- 1/2 bathrooms: 1
Rooms
- Room types: 1st Floor BR, 1st Floor Primary BR, Attic, Breakfast Area, Fin. Rm Over Gar, PBR with Bath, Office/Study, Sun Room, Utility Room
Heating
- Forced Air, Natural Gas, Zoned
Cooling
- Central Air, Zoned
Appliances
- Included: Disposal, Dryer, Microwave, Gas Range, Refrigerator, Washer, Gas Water Heater
Features
- Dual Entry Bath (Br & Hall), Primary Sink-Double, Walk-In Closet(s)
- Flooring: Carpet, Ceramic Tile, Wood
- Windows: Window Treatments
- Basement: Sealed/Encapsulated Crawl Space
- Number of fireplaces: 1
- Fireplace features: Fireplace Gas-natural
Interior area
- Total interior livable area: 3,768 sqft
Video & virtual tour
Property
Parking
- Total spaces: 2
- Parking features: Garage Att 2 Car, 4 Space, Driveway, On Street, Garage Door Opener
- Attached garage spaces: 2
- Has uncovered spaces: Yes
Features
- Stories: 2
- Exterior features: Inground Sprinkler
- Pool features: None, Association
- Has spa: Yes
- Spa features: Bath
- Fencing: Back Yard,Wood,Fenced
- Has view: Yes
- View description: City
- Waterfront features: Not Waterfront
Lot
- Size: 0.39 Acres
- Features: Corner
Details
- Parcel number: 0369006000170
- Zoning: PUD
Construction
Type & style
- Home type: SingleFamily
- Architectural style: Contemp,Transitional
- Property subtype: Single Family Residence
Materials
- Aluminum Siding, Brick
- Roof: Asphalt Shingle
Condition
- Rehabilitated
- New construction: No
- Year built: 1991
Utilities & green energy
- Sewer: City/County
- Water: City/County, Well
Community & HOA
Community
- Subdivision: Riverwalk
HOA
- Has HOA: Yes
- Amenities included: Clubhouse, Playground, Pool, Tennis Court(s)
- HOA fee: $45 monthly
Location
- Region: Chesapeake
Financial & listing details
- Price per square foot: $197/sqft
- Tax assessed value: $617,900
- Annual tax amount: $6,241
- Date on market: 8/14/2026
Estimated market value
$739,100
$702,000 - $776,000
$3,735/mo
Price history
Price history is unavailable.
Public tax history
| Year | Property taxes | Tax assessment |
|---|---|---|
| 2025 | $6,241 +4.1% | $617,900 +4.1% |
| 2024 | $5,995 +3.6% | $593,600 +3.6% |
| 2023 | $5,786 -0.7% | $572,900 +3.2% |
| 2022 | $5,830 +23.2% | $555,200 +23.2% |
| 2021 | $4,731 | $450,600 +2.7% |
| 2020 | -- | $438,900 +2.4% |
| 2019 | $4,500 +0.4% | $428,600 -3.3% |
| 2018 | $4,485 | $443,000 +3.7% |
| 2017 | $4,485 0% | $427,100 |
| 2016 | $4,485 | $427,100 |
| 2015 | $4,485 | $427,100 |
| 2014 | $4,485 +3.2% | $427,100 +3.2% |
| 2013 | $4,344 | $413,700 |
| 2012 | $4,344 -9.8% | $413,700 -9.8% |
| 2011 | $4,815 -5.1% | $458,600 -5.1% |
| 2010 | $5,074 -5.8% | $483,200 -5.8% |
| 2009 | $5,383 +4.2% | $512,700 +4.2% |
| 2008 | $5,165 -3.7% | $491,900 -2.7% |
| 2007 | $5,361 +3% | $505,800 +7.9% |
| 2006 | $5,205 +19.2% | $468,900 +37.5% |
| 2004 | $4,365 +16.4% | $341,000 +16.4% |
| 2003 | $3,749 +5.5% | $292,900 +5.5% |
| 2002 | $3,555 +2.7% | $277,700 +2.7% |
| 2001 | $3,461 | $270,400 |
Find assessor info on the county website
Monthly payment
Est. payment
Payment breakdown
Explore the cost of this home by adjusting the details. Changes won't be saved.Climate risks
Neighborhood: Greenbrier West
Nearby schools
Schools provided by the listing agent
- Elementary: B.M. Williams Primary
- Middle: Crestwood Middle
- High: Oscar Smith
Source: REIN Inc.. This data may not be complete. We recommend contacting the local school district to confirm school assignments for this home.


Similar homes
- $635,0004 bd4 ba3.1k sqft302 Honey Locust Way, Chesapeake, VA 23320For Sale
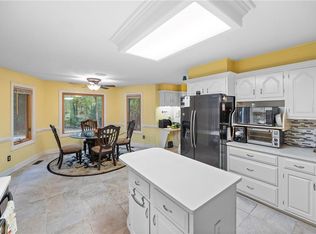 MLS ID #10653782, Jose Hernandez. REIN Inc.
- $715,0004 bd4 ba3.4k sqft1312 Woodview Lair, Chesapeake, VA 23322For Sale
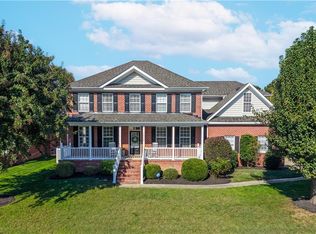 MLS ID #10660380, Samantha Janisch. REIN Inc.
- $589,0004 bd4 ba3.7k sqft1225 Bells Mill Rd, Chesapeake, VA 23322For Sale
 MLS ID #10660936, Steffanie Battles. REIN Inc.
- $740,0006 bd4 ba3.7k sqft900 Justinlee Way, Chesapeake, VA 23322For Sale
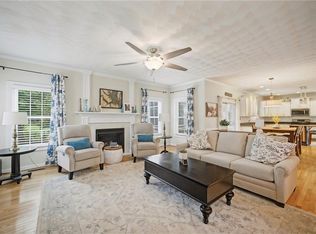 MLS ID #10640551, Barbara Sgueglia. REIN Inc.
