Welcome to 1312 Woodview Lair a beautiful all-brick home in Chesapeake's desirable Grassfield area! This spacious home offers an open floor plan with hardwood flooring throughout the first floor, a formal dining room with butler's pantry, private office with French doors, and a welcoming family room with custom built-ins and gas fireplace. The kitchen features granite countertops, stainless appliances, center island, breakfast bar, and new refrigerator and stove. The primary suite offers a sitting area and completely remodeled bathroom. Additional bedrooms include a Jack & Jill bath and second primary suite with private bath. Recent improvements include fresh paint throughout most of the interior and a new pool liner, salt cell, and pump in 2025–2026. Enjoy the backyard saltwater pool, stamped concrete patio, and nearby walking trails. Convenient to shopping, dining, and major commuter routes!
For sale
$715,000
1312 Woodview Lair, Chesapeake, VA 23322
4beds
3,455sqft
Single Family Residence
Built in 2003
8,407 Square Feet Lot
$712,900 Zestimate®
$207/sqft
$113/mo HOA
What's special
- 9 days
- 865
- 61
Zillow last checked:
Listing updated:
Listed by:
Samantha Janisch,
Own Real Estate LLC 757-354-4080
Source: REIN Inc.,MLS#: 10660380
Facts & features
Interior
Bedrooms & bathrooms
- Bedrooms: 4
- Bathrooms: 4
- Full bathrooms: 3
- 1/2 bathrooms: 1
Rooms
- Room types: Assigned Storage, Attic, Breakfast Area, Loft, PBR with Bath, Office/Study, Spare Room, Utility Closet, Utility Room
Heating
- Electric
Cooling
- Central Air
Appliances
- Included: Dishwasher, Disposal, Microwave, Range, Refrigerator, Electric Water Heater
- Laundry: Dryer Hookup, Washer Hookup
Features
- Bar, Dual Entry Bath (Br & Br), Primary Sink-Double, Walk-In Closet(s), Ceiling Fan(s), Entrance Foyer, Pantry
- Flooring: Carpet, Ceramic Tile, Wood
- Windows: Window Treatments
- Basement: Crawl Space
- Attic: Permanent Stairs,Pull Down Stairs,Scuttle
- Number of fireplaces: 1
- Fireplace features: Fireplace Gas-natural
- Common walls with other units/homes: No Common Walls
Interior area
- Total interior livable area: 3,455 sqft
Property
Parking
- Total spaces: 2
- Parking features: Garage Att 2 Car, Oversized, Garage Door Opener
- Attached garage spaces: 2
Features
- Stories: 2
- Patio & porch: Porch
- Exterior features: Inground Sprinkler, Irrigation Control, Balcony
- Pool features: In Ground
- Fencing: Full,Fenced
- Waterfront features: Not Waterfront
Lot
- Size: 8,407 Square Feet
- Features: Corner
Details
- Parcel number: 0463001000090
- Zoning: R15S
- Other equipment: Attic Fan
Construction
Type & style
- Home type: SingleFamily
- Architectural style: Traditional
- Property subtype: Single Family Residence
Materials
- Brick
- Roof: Asphalt Shingle
Condition
- New construction: No
- Year built: 2003
Utilities & green energy
- Sewer: City/County
- Water: City/County
- Utilities for property: Cable Hookup
Community & HOA
Community
- Subdivision: Island Estates
HOA
- Has HOA: Yes
- Amenities included: Landscaping
- HOA fee: $113 monthly
Location
- Region: Chesapeake
Financial & listing details
- Price per square foot: $207/sqft
- Tax assessed value: $593,200
- Annual tax amount: $6,204
- Date on market: 11/3/2026
Estimated market value
$712,900
$677,000 - $749,000
$3,599/mo
Price history
Price history is unavailable.
Public tax history
| Year | Property taxes | Tax assessment |
|---|---|---|
| 2025 | $5,991 +3.3% | $593,200 +3.3% |
| 2024 | $5,798 +0.1% | $574,100 +0.1% |
| 2023 | $5,791 +5.5% | $573,400 +9.6% |
| 2022 | $5,492 +19.4% | $523,000 +19.4% |
| 2021 | $4,600 | $438,100 -1.6% |
| 2020 | -- | $445,100 +0.1% |
| 2019 | $4,668 +6.8% | $444,600 +6.8% |
| 2018 | $4,371 +4.2% | $416,300 +4.2% |
| 2017 | $4,195 0% | $399,500 |
| 2016 | $4,195 -0.7% | $399,500 -0.7% |
| 2015 | $4,226 | $402,500 |
| 2014 | $4,226 0% | $402,500 |
| 2013 | $4,226 -3.1% | $402,500 -3.1% |
| 2012 | $4,363 -2.1% | $415,500 -2.1% |
| 2011 | $4,456 | $424,400 |
| 2010 | $4,456 -8% | $424,400 -8% |
| 2009 | $4,844 -3.5% | $461,300 -3.5% |
| 2008 | $5,020 -7.5% | $478,100 -6.6% |
| 2007 | $5,427 -0.6% | $512,000 +4.1% |
| 2006 | $5,461 +45.7% | $492,000 +68% |
| 2004 | $3,748 +6.7% | $292,800 +6.7% |
| 2003 | $3,512 +303.5% | $274,400 +303.5% |
| 2002 | $870 +13.3% | $68,000 +13.3% |
| 2001 | $768 | $60,000 |
Find assessor info on the county website
Monthly payment
Est. payment
Payment breakdown
Explore the cost of this home by adjusting the details. Changes won't be saved.Climate risks
Neighborhood: Great Bridge
Nearby schools
Schools provided by the listing agent
- Elementary: Cedar Road Elementary
- Middle: Hugo A. Owens Middle
- High: Grassfield
Source: REIN Inc.. This data may not be complete. We recommend contacting the local school district to confirm school assignments for this home.
- $642,1004 bd4 ba3.2k sqft1308 Woodview Lair, Chesapeake, VA 23322Off Market
- $620,1004 bd3 ba3k sqft225 Pine Island Quay, Chesapeake, VA 23322Off Market
- $606,6005 bd2 ba2.8k sqft1304 Woodview Lair, Chesapeake, VA 23322Off Market
- $641,9005 bd3 ba3.5k sqft1300 False Creek Way, Chesapeake, VA 23322Off Market
Similar homes
- $749,9004 bd4 ba3.3k sqft333 Greens Edge Dr, Chesapeake, VA 23322For Sale
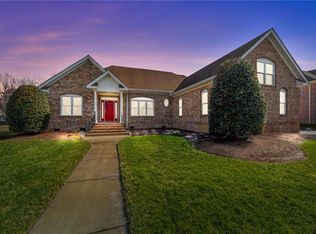 MLS ID #10658718, Matthew Monaco. REIN Inc.
- $719,9004 bd3 ba3.3k sqft1328 Waycroft Reach, Chesapeake, VA 23320For Sale
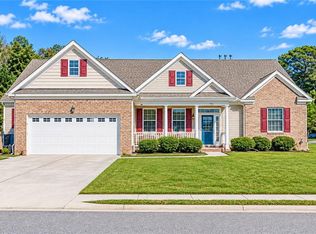 MLS ID #10661549, Gina Woodward. REIN Inc.
- $699,9005 bd4 ba3.7k sqft804 Wakedale Arch, Chesapeake, VA 23322For Sale
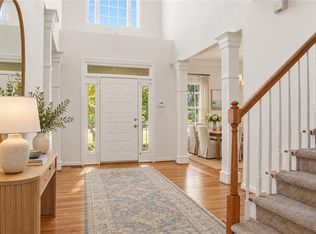 MLS ID #10653264, Jeff Babb. REIN Inc.
- $760,0005 bd3 ba4.1k sqft208 Leicester Ct, Chesapeake, VA 23322For Sale
 MLS ID #10660322, Judy Reed. REIN Inc.
