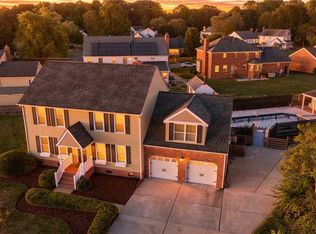
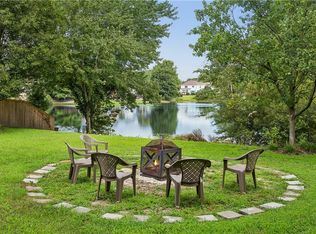
Welcome to sought-after Cheshire Forest! This beautifully maintained 4-bedroom, 2 and half bath home offers an open floor plan with a spacious family room flowing into a gourmet kitchen with breakfast nook. Rich acacia hardwood floors grace the first floor, complemented by ceramic tile in the kitchen and an elegant marble-tiled foyer. Escape to your private backyard oasis featuring an in-ground pool with a 2-year-old liner, Dolphin robotic cleaner, extensive decking, a fire pit, and rock landscaping around the pool for low-maintenance living—no mowing! A 135-ft. well adds convenience for irrigation. Enjoy outstanding HOA amenities, including an Olympic-size pool, clubhouse, two parks, pond for fishing, and home of the Flying Fish Swim Team. A rare opportunity in one of Chesapeake's premier neighborhoods!
For sale
Price cut: $14K (9/21)
$698,000
608 Archer Ct, Chesapeake, VA 23322
4beds
2,980sqft
Single Family Residence
Built in 1993
-- sqft lot
$696,600 Zestimate®
$234/sqft
$62/mo HOA
What's special
In-ground poolOpen floor planPrivate backyard oasisFire pitSpacious family roomBreakfast nookRich acacia hardwood floors
- 63 days
- 537
- 33
Zillow last checked:
Listing updated:
Listed by:
Diane Knight,
Broadsight Realty 757-367-5932
Source: REIN Inc.,MLS#: 10648396
Facts & features
Interior
Bedrooms & bathrooms
- Bedrooms: 4
- Bathrooms: 3
- Full bathrooms: 2
- 1/2 bathrooms: 1
Rooms
- Room types: Breakfast Area, Library
Heating
- Heat Pump, Hot Water, Natural Gas
Cooling
- Central Air, Heat Pump
Appliances
- Included: Dishwasher, Dryer, Microwave, Electric Range, Refrigerator, Washer, Gas Water Heater
Features
- Cathedral Ceiling(s), Walk-In Closet(s), Entrance Foyer
- Flooring: Carpet, Ceramic Tile, Wood
- Windows: Window Treatments
- Basement: Crawl Space
- Number of fireplaces: 1
- Fireplace features: Wood Burning
- Common walls with other units/homes: Corner Unit
Interior area
- Total interior livable area: 2,980 sqft
Property
Parking
- Parking features: Oversized, On Street, Garage Door Opener
- Has garage: Yes
- Has uncovered spaces: Yes
Features
- Levels: Two
- Stories: 2
- Patio & porch: Deck
- Pool features: In Ground, Association
- Fencing: Back Yard,Decorative,Fenced
- Waterfront features: Not Waterfront
Lot
- Features: Corner, Cul-De-Sac
Details
- Parcel number: 0597002001130
- Other equipment: Attic Fan
Construction
Type & style
- Home type: SingleFamily
- Architectural style: Traditional
- Property subtype: Single Family Residence
Materials
- Brick, Vinyl Siding
- Roof: Asphalt Shingle
Condition
- New construction: No
- Year built: 1993
Utilities & green energy
- Sewer: City/County
- Water: City/County, Well
- Utilities for property: Cable Hookup
Community & HOA
Community
- Subdivision: Cheshire Forest
HOA
- Has HOA: Yes
- Amenities included: Clubhouse, Playground, Pool, Tennis Court(s)
- HOA fee: $62 monthly
Location
- Region: Chesapeake
Financial & listing details
- Price per square foot: $234/sqft
- Tax assessed value: $526,700
- Annual tax amount: $5,300
- Date on market: 8/11/2026
Estimated market value
$696,600
$662,000 - $731,000
$3,584/mo
Price history
Price history is unavailable.
Public tax history
| Year | Property taxes | Tax assessment |
|---|---|---|
| 2025 | $5,320 +4.8% | $526,700 +4.8% |
| 2024 | $5,076 +1.7% | $502,600 +1.7% |
| 2023 | $4,992 +9.4% | $494,300 +13.7% |
| 2022 | $4,565 +12.5% | $434,800 +12.5% |
| 2021 | $4,058 | $386,500 +1.6% |
| 2020 | -- | $380,400 0% |
| 2019 | $3,995 +2.5% | $380,500 +2.5% |
| 2018 | $3,900 +2% | $371,400 +2% |
| 2017 | $3,824 0% | $364,200 |
| 2016 | $3,824 +5.1% | $364,200 +5.1% |
| 2015 | $3,637 | $346,400 +1.8% |
| 2014 | $3,637 +1.8% | $340,400 |
| 2013 | $3,574 +3% | $340,400 +3% |
| 2012 | $3,469 -2.9% | $330,400 -2.9% |
| 2011 | $3,573 -3.9% | $340,300 -3.9% |
| 2010 | $3,719 -7.3% | $354,200 -7.3% |
| 2009 | $4,010 -3% | $381,900 -3% |
| 2008 | $4,134 -5.6% | $393,700 -4.7% |
| 2007 | $4,380 +1.8% | $413,200 +6.6% |
| 2006 | $4,303 +40.8% | $387,700 +62.4% |
| 2004 | $3,055 +11.4% | $238,700 +11.4% |
| 2003 | $2,742 +4.8% | $214,200 +4.8% |
| 2002 | $2,616 +7.3% | $204,400 +7.3% |
| 2001 | $2,438 | $190,500 |
Find assessor info on the county website
Monthly payment
Est. payment
Payment breakdown
Explore the cost of this home by adjusting the details. Changes won't be saved.Climate risks
Neighborhood: Great Bridge
Nearby schools
Schools provided by the listing agent
- Elementary: Great Bridge Primary
- Middle: Great Bridge Middle
- High: Great Bridge
Source: REIN Inc.. This data may not be complete. We recommend contacting the local school district to confirm school assignments for this home.

Similar homes
- $675,0005 bd4 ba3.2k sqft516 Ashforth Way, Chesapeake, VA 23322For Sale
 MLS ID #10656044, Jaima Botterbush. REIN Inc.
 - $597,9994 bd3 ba2.5k sqft501 Spurlock Way, Chesapeake, VA 23322For Sale
 MLS ID #10656230, Catherine Underwood. REIN Inc.
 - $679,9004 bd3 ba3k sqft1239 Pacels Way, Chesapeake, VA 23322For Sale
 MLS ID #10657100, Jennifer Stimpson. REIN Inc.
 - $610,0004 bd3 ba3k sqft609 Edgewood Arch, Chesapeake, VA 23322For Sale
 MLS ID #10646683, Christine Burgdorf. REIN Inc.
