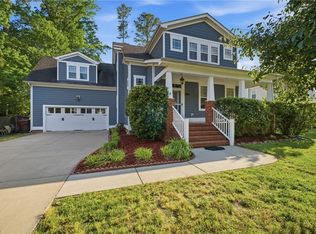
Stunning 4 bed 2 and a half bath custom-built home. Spacious bedrooms, upgraded kitchen with dual ovens and all newer appliances. Surround sound in the large family room. Newer flooring throughout. Custom built screened in back porch with a beautiful large yard. Relax on the front porch swing while overlooking the quiet cul de sac. Sought after neighborhood with the benefit of accessing major highways, bases & stores in minutes. Seller also providing a one year home warranty. Look at this one first!
For sale
$625,000
1237 Spruce Ln, Chesapeake, VA 23320
4beds
2,850sqft
Single Family Residence
Built in 2003
0.46 Acres Lot
$624,700 Zestimate®
$219/sqft
$20/mo HOA
What's special
Beautiful large yardNewer flooring throughoutQuiet cul de sacSpacious bedrooms
- 70 days
- 305
- 29
Zillow last checked:
Listing updated:
Listed by:
Angela Hebert,
G Daniels & Company 757-408-3883
Source: REIN Inc.,MLS#: 10645160
Facts & features
Interior
Bedrooms & bathrooms
- Bedrooms: 4
- Bathrooms: 3
- Full bathrooms: 2
- 1/2 bathrooms: 1
Rooms
- Room types: Breakfast Area, PBR with Bath, Utility Room
Heating
- Natural Gas
Cooling
- Central Air, Heat Pump
Appliances
- Included: Dishwasher, Dryer, Microwave, Gas Range, Refrigerator, Washer, Gas Water Heater
Features
- Walk-In Closet(s), Ceiling Fan(s)
- Flooring: Carpet, Ceramic Tile, Laminate/LVP, Slate, Wood
- Windows: Window Treatments
- Basement: Crawl Space
- Attic: Pull Down Stairs
- Number of fireplaces: 1
- Fireplace features: Fireplace Gas-natural
- Common walls with other units/homes: No Common Walls
Interior area
- Total interior livable area: 2,850 sqft
Video & virtual tour
Property
Parking
- Total spaces: 2
- Parking features: Garage Att 2 Car, 4 Space, Garage Door Opener
- Attached garage spaces: 2
Features
- Stories: 2
- Patio & porch: Patio, Porch
- Exterior features: Inground Sprinkler
- Pool features: None
- Has spa: Yes
- Spa features: Bath
- Fencing: Back Yard,Fenced
- Waterfront features: Not Waterfront
- Frontage length: 49
Lot
- Size: 0.46 Acres
- Dimensions: 23.68 x 49
- Features: Cul-De-Sac
Details
- Parcel number: 0352001000850
- Zoning: R15S
Construction
Type & style
- Home type: SingleFamily
- Architectural style: Traditional,Transitional
- Property subtype: Single Family Residence
Materials
- Brick, Fiber Cement
- Roof: Asphalt Shingle
Condition
- New construction: No
- Year built: 2003
Utilities & green energy
- Sewer: City/County
- Water: City/County
Community & HOA
Community
- Subdivision: Dominion Lakes
HOA
- Has HOA: Yes
- HOA fee: $20 monthly
Location
- Region: Chesapeake
Financial & listing details
- Price per square foot: $219/sqft
- Tax assessed value: $553,100
- Annual tax amount: $5,586
- Date on market: 7/20/2026
Estimated market value
$624,700
$593,000 - $656,000
$3,279/mo
Price history
Price history is unavailable.
Public tax history
| Year | Property taxes | Tax assessment |
|---|---|---|
| 2025 | $5,586 +2.8% | $553,100 +2.8% |
| 2024 | $5,432 +5.6% | $537,800 +5.6% |
| 2023 | $5,144 +4.4% | $509,300 +8.5% |
| 2022 | $4,927 +22.3% | $469,200 +22.3% |
| 2021 | $4,030 | $383,800 +6.3% |
| 2020 | -- | $361,000 -0.9% |
| 2019 | $3,825 +4.2% | $364,300 +4.2% |
| 2018 | $3,670 +6.1% | $349,500 +6.1% |
| 2017 | $3,458 +0.5% | $329,300 +0.7% |
| 2016 | $3,439 +0.2% | $326,900 |
| 2015 | $3,432 | $326,900 |
| 2014 | $3,432 0% | $326,900 |
| 2013 | $3,432 -1.9% | $326,900 -1.9% |
| 2012 | $3,501 -3.6% | $333,400 -3.6% |
| 2011 | $3,630 -1.3% | $345,700 -1.3% |
| 2010 | $3,676 -8.2% | $350,100 -8.2% |
| 2009 | $4,005 -8.1% | $381,400 -8.1% |
| 2008 | $4,359 -4.1% | $415,100 -3.2% |
| 2007 | $4,545 +6.3% | $428,800 +11.3% |
| 2006 | $4,277 +18.5% | $385,300 +36.7% |
| 2004 | $3,608 +51% | $281,900 +51% |
| 2003 | $2,390 +211.2% | $186,700 +211.2% |
| 2002 | $768 | $60,000 |
Find assessor info on the county website
Monthly payment
Est. payment
Payment breakdown
Explore the cost of this home by adjusting the details. Changes won't be saved.Climate risks
Neighborhood: Greenbrier West
Nearby schools
Schools provided by the listing agent
- Elementary: B.M. Williams Primary
- Middle: Crestwood Middle
- High: Great Bridge
Source: REIN Inc.. This data may not be complete. We recommend contacting the local school district to confirm school assignments for this home.
Similar homes
- $568,0004 bd3 ba2.8k sqft1311 Piedmont Arch, Chesapeake, VA 23320For Sale
 MLS ID #10645016, Regina Humphrey. REIN Inc.
 - $624,9004 bd3 ba2.7k sqft316 Janes Way, Chesapeake, VA 23320For Sale
 MLS ID #10653639, Stacy Potts. REIN Inc.
 - $610,0004 bd3 ba3k sqft1853 Rockwood Dr, Chesapeake, VA 23323For Sale
 MLS ID #10651226, Steve Marable. REIN Inc.
 - $599,9006 bd3 ba2.9k sqft1816 Sunsprite Loop, Chesapeake, VA 23323For Sale
 MLS ID #10654192, Deborah Rountree. REIN Inc.
