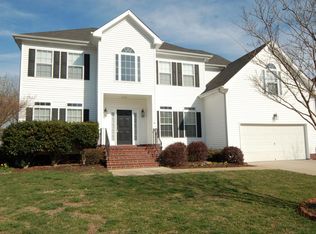
Welcome to this beautifully maintained 4-bedroom, 2.5-bath home offering an open-concept floor plan designed for comfortable everyday living and effortless entertaining. Conveniently located near shopping, dining, and with easy interstate access, this home combines comfort with convenience. Relax and unwind on the spacious deck while enjoying peaceful views of the pond and the surrounding wildlife. The generous primary suite features a large walk-in closet, providing plenty of storage space. The well-appointed kitchen includes a gas range, a large pantry, and ample workspace for cooking and gathering. Located in the highly sought-after Chesapeake School District, this home also offers numerous valuable upgrades, including a new roof (2024), HVAC system (2024), and water heater (2021). Additional features include solar panels for energy efficiency, an irrigation system with a dedicated well, a security system, and the washer and dryer, all of which convey with the home.
For sale
$575,000
1311 Piedmont Arch, Chesapeake, VA 23320
4beds
2,808sqft
:
Get pre-qualified$3,644/mo
Single Family Residence
Built in 2002
0.45 Acres Lot
$574,900 Zestimate®
$205/sqft
$21/mo HOA
What's special
Large pantryGas rangeSpacious deckWell-appointed kitchenGenerous primary suiteLarge walk-in closet
- 4 days |
- 432 |
- 13 |
Zillow last checked:
Listing updated:
Listed by:
Regina Humphrey,
Fit Realty 757-986-6312
Source: REIN Inc.,MLS#: 10645016
Facts & features
Interior
Bedrooms & bathrooms
- Bedrooms: 4
- Bathrooms: 3
- Full bathrooms: 2
- 1/2 bathrooms: 1
Rooms
- Room types: Fin. Rm Over Gar
Heating
- Forced Air
Cooling
- Central Air
Appliances
- Included: Dishwasher, Disposal, Dryer, Microwave, Gas Range, Washer, Gas Water Heater
Features
- Walk-In Closet(s), Ceiling Fan(s), Entrance Foyer, Pantry
- Flooring: Carpet, Ceramic Tile, Laminate/LVP
- Windows: Window Treatments
- Basement: Crawl Space
- Number of fireplaces: 1
- Fireplace features: Fireplace Gas-natural
Interior area
- Total interior livable area: 2,808 sqft
Property
Parking
- Total spaces: 2
- Parking features: Garage Att 2 Car, Garage Door Opener
- Attached garage spaces: 2
Features
- Levels: Two
- Stories: 2
- Patio & porch: Porch
- Exterior features: Inground Sprinkler
- Pool features: None
- Fencing: None
- Has view: Yes
- View description: Water
- Has water view: Yes
- Water view: Water
- Waterfront features: Pond
- Frontage length: 173
Lot
- Size: 0.45 Acres
Details
- Parcel number: 0352001000510
- Zoning: R15S
Construction
Type & style
- Home type: SingleFamily
- Architectural style: Transitional
- Property subtype: Single Family Residence
Materials
- Brick, Vinyl Siding
- Roof: Asphalt Shingle
Condition
- New construction: No
- Year built: 2002
Utilities & green energy
- Sewer: City/County
- Water: City/County, Well
- Utilities for property: Cable Hookup
Community & HOA
Community
- Security: Security System
- Subdivision: Dominion Lakes
HOA
- Has HOA: Yes
- HOA fee: $21 monthly
Location
- Region: Chesapeake
Financial & listing details
- Price per square foot: $205/sqft
- Tax assessed value: $525,400
- Annual tax amount: $5,307
- Date on market: 7/20/2026
Estimated market value
$574,900
$546,000 - $604,000
$3,263/mo
Price history
Price history is unavailable.
Public tax history
| Year | Property taxes | Tax assessment |
|---|---|---|
| 2025 | $5,307 +2.9% | $525,400 +2.9% |
| 2024 | $5,156 +5.9% | $510,500 +5.9% |
| 2023 | $4,869 +4.4% | $482,100 +8.6% |
| 2022 | $4,663 +22.7% | $444,100 +22.7% |
| 2021 | $3,801 | $362,000 +7.5% |
| 2020 | -- | $336,700 -0.8% |
| 2019 | $3,564 +10.8% | $339,400 +3.6% |
| 2018 | $3,215 | $327,700 +7% |
| 2017 | $3,215 0% | $306,200 |
| 2016 | $3,215 | $306,200 |
| 2015 | $3,215 | $306,200 |
| 2014 | $3,215 +0% | $306,200 |
| 2013 | $3,215 -1.9% | $306,200 -1.9% |
| 2012 | $3,276 -4.1% | $312,000 -4.1% |
| 2011 | $3,416 -1.2% | $325,300 -1.2% |
| 2010 | $3,458 -8.4% | $329,300 -8.4% |
| 2009 | $3,775 -7.9% | $359,500 -7.9% |
| 2008 | $4,097 -4% | $390,200 -3.1% |
| 2007 | $4,268 +6.7% | $402,600 +11.7% |
| 2006 | $3,999 +35.2% | $360,300 +55.9% |
| 2004 | $2,958 +5.5% | $231,100 +5.5% |
| 2003 | $2,804 -1.4% | $219,100 -1.4% |
| 2002 | $2,844 +455.5% | $222,200 +455.5% |
| 2001 | $512 | $40,000 |
Find assessor info on the county website
Monthly payment
Est. payment
Payment breakdown
Explore the cost of this home by adjusting the details. Changes won't be saved.Climate risks
Neighborhood: Greenbrier West
Nearby schools
GreatSchools rating
- 5/10Crestwood Intermediate SchoolGrades: 3-5Distance: 0.8 mi
- 4/10Crestwood Middle SchoolGrades: 6-8Distance: 1.1 mi
- 7/10Great Bridge High SchoolGrades: 9-12Distance: 4.7 mi
Schools provided by the listing agent
- Elementary: Crestwood Intermediate
- Middle: Crestwood Middle
- High: Great Bridge
Source: REIN Inc.. This data may not be complete. We recommend contacting the local school district to confirm school assignments for this home.
- $472,8003 bd2 ba1.7k sqft1307 Piedmont Arch, Chesapeake, VA 23320Off Market
- $627,9005 bd3 ba2.8k sqft1315 Piedmont Arch, Chesapeake, VA 23320Off Market
- $587,5004 bd2 ba2.7k sqft1429 Monarch Reach, Chesapeake, VA 23320Off Market
- $599,9005 bd3 ba3.3k sqft1308 Piedmont Arch, Chesapeake, VA 23320Sold

- $601,0004 bd3 ba2.6k sqft1310 Piedmont Arch, Chesapeake, VA 23320Off Market
- $568,1004 bd2 ba2.6k sqft1433 Monarch Reach, Chesapeake, VA 23320Off Market
- $592,7004 bd2 ba2.7k sqft1317 Piedmont Arch, Chesapeake, VA 23320Off Market
- $588,1004 bd3 ba2.9k sqft1306 Piedmont Arch, Chesapeake, VA 23320Off Market
A local agent can set up tours, give advice and negotiate with sellers.
Similar homes
- $625,0004 bd3 ba2.8k sqft1237 Spruce Ln, Chesapeake, VA 23320For Sale
 MLS ID #10645160, Angela Hebert. REIN Inc.
 - $540,0004 bd3 ba2.6k sqft963 Speight Lyons Loop, Chesapeake, VA 23322For Sale
 MLS ID #10645295, Gregory Chaplain. REIN Inc.
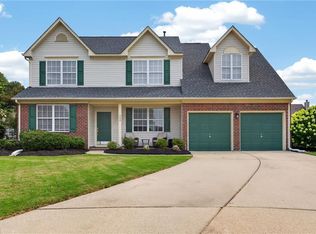
 - $595,0004 bd3 ba2.4k sqft909 Wheatfield Way, Chesapeake, VA 23320For Sale
 MLS ID #10644529, Tom Pullen. REIN Inc.
 - $619,9004 bd4 ba2.8k sqft901 Hathaway Ct, Chesapeake, VA 23322For Sale
 MLS ID #10645833, Yelena Kay. REIN Inc.
 - $599,0004 bd3 ba3.3k sqft220 Marsh Island Dr, Chesapeake, VA 23320For SaleMLS ID #10641342, Corinne Zedd. REIN Inc.
- $629,0006 bd3 ba2.9k sqft1816 Sunsprite Loop, Chesapeake, VA 23323For SaleMLS ID #10645483, Deborah Rountree. REIN Inc.
- $510,0004 bd3 ba2.2k sqft104 Bishops Ct, Chesapeake, VA 23323For SaleMLS ID #10645829, Aneta Krauz. REIN Inc.
- $689,9005 bd3 ba3.3k sqft806 Falls Creek Dr, Chesapeake, VA 23322For SaleMLS ID #10644830, Sandra Norrell. REIN Inc.
- $580,0004 bd3 ba2.4k sqft504 Dorothy Ct, Chesapeake, VA 23323For SaleMLS ID #10639410, Jeremy Young. REIN Inc.
- $575,0004 bd3 ba2.7k sqft1937 Flintshire Dr, Chesapeake, VA 23323For SaleMLS ID #10641398, Megan Anderson. REIN Inc.
- $609,9004 bd4 ba2.8k sqft1933 Reefwood Rd, Chesapeake, VA 23323For SaleMLS ID #10644569, Steve Marable. REIN Inc.
- $565,0004 bd4 ba3k sqft1137 Inland Rd, Chesapeake, VA 23322For SaleMLS ID #10636627, Kandy Fullilove. REIN Inc.
- $529,9004 bd3 ba2k sqft2107 Sunset Maple Ln, Chesapeake, VA 23323For SaleMLS ID #10645403, John Lewis. REIN Inc.
- $618,0004 bd3 ba2.7k sqft336 Spice Bush Ct, Chesapeake, VA 23320For SaleMLS ID #10637261, Dwayne Hart. REIN Inc.
- $560,0004 bd3 ba2.2k sqft400 Las Gaviotas Blvd, Chesapeake, VA 23322For SaleMLS ID #10641575, Joseph Igana. REIN Inc.
- $699,9004 bd4 ba3.2k sqft2300 Burgess Ct, Chesapeake, VA 23323For SaleMLS ID #10645155, Tammy Ernsberger. REIN Inc.
- $564,9005 bd4 ba3k sqft1113 Crystalwood Cir, Chesapeake, VA 23320For SaleMLS ID #10638408, Heather Meyers. REIN Inc.
- $685,0005 bd3 ba3.2k sqft813 Loch Island Dr, Chesapeake, VA 23320For SaleMLS ID #10639539, Laura McGuire. REIN Inc.
- $615,0005 bd4 ba3.3k sqft511 Winterwater Ct, Chesapeake, VA 23320For SaleMLS ID #10640565, Jennifer Morgan. REIN Inc.
- $449,0004 bd3 ba1.9k sqft744 Helmsdale Way, Chesapeake, VA 23320For SaleMLS ID #10641959, Angela Kennedy. REIN Inc.
