Welcome to 336 Spice Bush in Chesapeake, VA! This stately two-story brick home offers classic curb appeal, a two-car garage, beautiful landscaping, and a spacious yard in a desirable location near Greenbrier. Inside, you’ll find bright living spaces with hardwood flooring, detailed trim, and comfortable flow for everyday living and entertaining. The family room features a cozy brick fireplace and opens to the screened porch, creating a relaxing indoor-outdoor retreat. The updated kitchen is a standout with white cabinetry, granite countertops, stainless steel appliances, subway tile backsplash, recessed lighting, and an island with prep space. A formal dining room and flexible living/office area provide room for gatherings, work, or hobbies. Upstairs, spacious bedrooms include a primary suite with updated bath featuring a soaking tub, separate shower, and stylish vanity. Enjoy the screened porch overlooking the large backyard, great for relaxing, play, pets, gardening, or entertaining. ASK ME ABOUT CLOSING COST ASSISTANCE!
For sale
Price cut: $5K (10/17)
$579,900
336 Spice Bush Ct, Chesapeake, VA 23320
4beds
2,728sqft
Single Family Residence
Built in 1989
-- sqft lot
$-- Zestimate®
$213/sqft
$47/mo HOA
What's special
Beautiful landscapingCozy brick fireplaceStylish vanityTwo-car garageClassic curb appealBright living spacesGranite countertops
- 56 days
- 565
- 37
Zillow last checked:
Listing updated:
Listed by:
Dwayne Hart,
Keller Williams Coastal Virginia Chesapeake 757-361-0106,
Sara Hart,
Keller Williams Coastal Virginia Chesapeake
Source: REIN Inc.,MLS#: 10650501
Facts & features
Interior
Bedrooms & bathrooms
- Bedrooms: 4
- Bathrooms: 3
- Full bathrooms: 3
Rooms
- Room types: Attic, Breakfast Area, Fin. Rm Over Gar, PBR with Bath, Office/Study
Heating
- Forced Air, Natural Gas
Cooling
- Central Air
Appliances
- Included: 220 V Elec, Dishwasher, Disposal, Dryer, Microwave, Gas Range, Refrigerator, Washer, Gas Water Heater
Features
- Walk-In Closet(s), Ceiling Fan(s)
- Flooring: Carpet, Vinyl, Wood
- Basement: Crawl Space
- Attic: Walk-In
- Number of fireplaces: 1
Interior area
- Total interior livable area: 2,728 sqft
Video & virtual tour
Property
Parking
- Total spaces: 2
- Parking features: Garage Att 2 Car, Driveway
- Attached garage spaces: 2
- Has uncovered spaces: Yes
Features
- Stories: 2
- Patio & porch: Deck, Screened Porch
- Exterior features: Inground Sprinkler
- Pool features: None, Association
- Has spa: Yes
- Spa features: Bath
- Fencing: Back Yard,Fenced
- Waterfront features: Not Waterfront
Lot
- Features: Wooded
Details
- Parcel number: 0369005000150
- Zoning: PUD
Construction
Type & style
- Home type: SingleFamily
- Architectural style: Transitional
- Property subtype: Single Family Residence
Materials
- Brick, Vinyl Siding
- Roof: Asphalt Shingle
Condition
- New construction: No
- Year built: 1989
Utilities & green energy
- Sewer: City/County
- Water: City/County
Community & HOA
Community
- Subdivision: Riverwalk
HOA
- Has HOA: Yes
- Amenities included: Boat Slip, Clubhouse, Dock, Playground, Pool, Tennis Court(s)
- HOA fee: $47 monthly
Location
- Region: Chesapeake
Financial & listing details
- Price per square foot: $213/sqft
- Tax assessed value: $489,600
- Annual tax amount: $4,944
- Date on market: 8/22/2026
Estimated market value
Not available
Estimated sales range
Not available
$3,022/mo
Price history
Price history is unavailable.
Public tax history
| Year | Property taxes | Tax assessment |
|---|---|---|
| 2025 | $4,945 -0.6% | $489,600 -0.6% |
| 2024 | $4,977 +6.8% | $492,800 +6.8% |
| 2023 | $4,662 -3% | $461,600 +0.8% |
| 2022 | $4,808 +21% | $457,900 +21% |
| 2021 | $3,974 | $378,500 +3.8% |
| 2020 | -- | $364,800 |
| 2019 | $3,830 +9.7% | $364,800 -2.9% |
| 2018 | $3,490 -7.8% | $375,600 +4.1% |
| 2017 | $3,787 +1.4% | $360,700 +1.4% |
| 2016 | $3,736 +7% | $355,800 +7% |
| 2015 | $3,490 | $332,400 |
| 2014 | $3,490 | $332,400 |
| 2013 | $3,490 | $332,400 |
| 2012 | $3,490 -3% | $332,400 -3% |
| 2011 | $3,598 -7.7% | $342,700 -7.7% |
| 2010 | $3,899 -4.2% | $371,300 -4.2% |
| 2009 | $4,070 -1.9% | $387,600 -1.9% |
| 2008 | $4,151 -0.3% | $395,300 +0.7% |
| 2007 | $4,163 +3.4% | $392,700 +8.3% |
| 2006 | $4,026 +26% | $362,700 +45.3% |
| 2004 | $3,196 +17.6% | $249,700 +17.6% |
| 2003 | $2,719 +4% | $212,400 +4% |
| 2002 | $2,614 +1% | $204,200 +1% |
| 2001 | $2,588 | $202,200 |
Find assessor info on the county website
Monthly payment
Est. payment
Payment breakdown
Explore the cost of this home by adjusting the details. Changes won't be saved.Climate risks
Neighborhood: Greenbrier West
Nearby schools
Schools provided by the listing agent
- Elementary: B.M. Williams Primary
- Middle: Crestwood Middle
- High: Oscar Smith
Source: REIN Inc.. This data may not be complete. We recommend contacting the local school district to confirm school assignments for this home.

Similar homes
- $597,9994 bd3 ba2.5k sqft501 Spurlock Way, Chesapeake, VA 23322For Sale
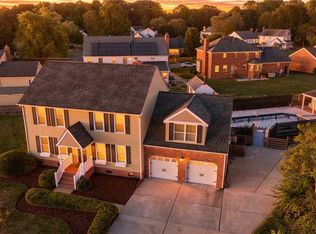 MLS ID #10656230, Catherine Underwood. REIN Inc.
 - $525,0004 bd3 ba2.1k sqft1149 Crystalwood Cir, Chesapeake, VA 23320For Sale
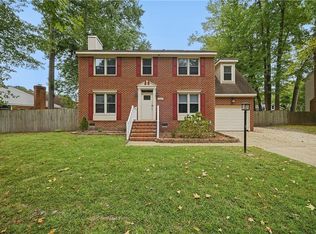 MLS ID #10656507, Amanda Hoke. REIN Inc.
 - $620,0004 bd3 ba2.9k sqft811 Twin Peak Ct, Chesapeake, VA 23320For Sale
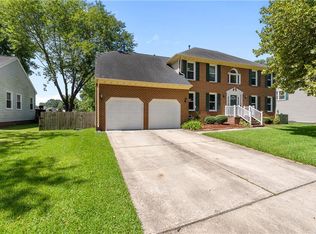 MLS ID #10648242, Breon Davis. REIN Inc.
 - $530,0004 bd3 ba2.3k sqft424 Pines Of Warrick Dr, Chesapeake, VA 23322For Sale
 MLS ID #10656970, Laura Daugherty. REIN Inc.
