Premium location in one of Western Branch’s most sought-after neighborhoods & schools. Beautiful, manicured homes w/large lots & no homeowner’s association. Just minutes to 664 & ALL of Hampton Roads Military bases, shopping & entertainment and medical facilities. Step inside to a welcoming foyer that leads to a formal dining room, living room and a custom kitchen with an Island. The sunken den features a gas fireplace which exits to a multi-level deck for cookouts and entertaining. The upstairs features a primary suite for a private retreat with an en-suite bath, a large walk-in closet for keeping all your items organized, while two additional bedrooms (all with walk-in closets) provide versatility for guests or even a game (flex) room. In addition, a 4th bedroom is located over the 576 SQFT. Attached garage. New interior paint and carpet, move in ready. Some rooms virtually staged.
For sale
Price cut: $19K (9/3)
$575,000
1416 Pine Grove Ln, Chesapeake, VA 23321
4beds
2,600sqft
Single Family Residence
Built in 1988
0.41 Acres Lot
$574,300 Zestimate®
$221/sqft
$-- HOA
What's special
Gas fireplaceAttached garageWelcoming foyerEn-suite bathFormal dining roomSunken denLarge walk-in closet
- 84 days
- 340
- 10
Zillow last checked:
Listing updated:
Listed by:
Al Parker,
Howard Hanna Real Estate Svcs. 757-483-0306
Source: REIN Inc.,MLS#: 10645393
Facts & features
Interior
Bedrooms & bathrooms
- Bedrooms: 4
- Bathrooms: 3
- Full bathrooms: 2
- 1/2 bathrooms: 1
Rooms
- Room types: Attic, Breakfast Area, Fin. Rm Over Gar, PBR with Bath, Utility Closet
Heating
- Natural Gas, Zoned
Cooling
- Central Air, Zoned
Appliances
- Included: Dishwasher, Disposal, Microwave, Electric Range, Gas Water Heater
- Laundry: Dryer Hookup, Washer Hookup
Features
- Bar, Cathedral Ceiling(s), Dual Entry Bath (Br & Hall), Walk-In Closet(s), Ceiling Fan(s), Entrance Foyer, Pantry
- Flooring: Carpet, Ceramic Tile, Wood
- Basement: Crawl Space
- Attic: Scuttle
- Number of fireplaces: 1
- Fireplace features: Fireplace Gas-natural
Interior area
- Total interior livable area: 2,600 sqft
Video & virtual tour
Property
Parking
- Total spaces: 2
- Parking features: Garage Att 2 Car, Multi Car, Driveway, Garage Door Opener
- Attached garage spaces: 2
- Has uncovered spaces: Yes
Features
- Stories: 2
- Patio & porch: Deck, Porch
- Exterior features: Inground Sprinkler
- Pool features: None
- Fencing: None
- Waterfront features: Not Waterfront
- Frontage length: 95
Lot
- Size: 0.41 Acres
Details
- Parcel number: 0166001001240
- Zoning: R15S
Construction
Type & style
- Home type: SingleFamily
- Architectural style: Contemp
- Property subtype: Single Family Residence
Materials
- Brick, Vinyl Siding
- Roof: Composition
Condition
- New construction: No
- Year built: 1988
Utilities & green energy
- Sewer: City/County
- Water: City/County, Well
- Utilities for property: Cable Hookup
Community & HOA
Community
- Subdivision: Riverbend
HOA
- Has HOA: No
Location
- Region: Chesapeake
Financial & listing details
- Price per square foot: $221/sqft
- Tax assessed value: $430,800
- Annual tax amount: $4,251
- Date on market: 7/22/2026
Estimated market value
$574,300
$546,000 - $603,000
$3,263/mo
Price history
Price history is unavailable.
Public tax history
| Year | Property taxes | Tax assessment |
|---|---|---|
| 2025 | $4,351 -0.5% | $430,800 -0.5% |
| 2024 | $4,372 +4.9% | $432,900 +4.9% |
| 2023 | $4,169 +7.5% | $412,800 +11.7% |
| 2022 | $3,880 +8.9% | $369,500 +8.9% |
| 2021 | $3,563 | $339,300 -0.4% |
| 2020 | -- | $340,600 |
| 2019 | $3,576 +5.5% | $340,600 +3.9% |
| 2018 | $3,388 | $327,700 +1.5% |
| 2017 | $3,388 0% | $322,700 |
| 2016 | $3,388 | $322,700 |
| 2015 | $3,388 | $322,700 |
| 2014 | $3,388 +0% | $322,700 |
| 2013 | $3,388 -1% | $322,700 -1% |
| 2012 | $3,421 -0.5% | $325,800 -0.5% |
| 2011 | $3,439 -7.3% | $327,500 -7.3% |
| 2010 | $3,709 -8.7% | $353,200 -8.7% |
| 2009 | $4,060 -4% | $386,700 -4% |
| 2008 | $4,228 -0.4% | $402,700 +0.6% |
| 2007 | $4,244 +10.4% | $400,400 +15.6% |
| 2006 | $3,844 +31.6% | $346,300 +51.8% |
| 2004 | $2,921 +8.4% | $228,200 +8.4% |
| 2003 | $2,696 +7.4% | $210,600 +7.4% |
| 2002 | $2,509 +5% | $196,000 +5% |
| 2001 | $2,388 | $186,600 |
Find assessor info on the county website
Monthly payment
Est. payment
Payment breakdown
Explore the cost of this home by adjusting the details. Changes won't be saved.Climate risks
Neighborhood: Western Branch South
Nearby schools
Schools provided by the listing agent
- Elementary: Edwin W. Chittum Elementary
- Middle: Jolliff Middle
- High: Western Branch
Source: REIN Inc.. This data may not be complete. We recommend contacting the local school district to confirm school assignments for this home.
Similar homes
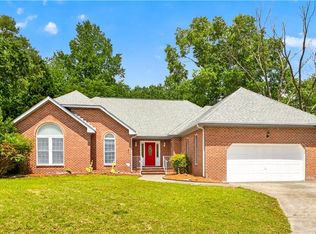
- $625,0005 bd3 ba3.2k sqft1432 Pine Grove Ln, Chesapeake, VA 23321For Sale
 MLS ID #10650640, Brooke Cooper. REIN Inc.
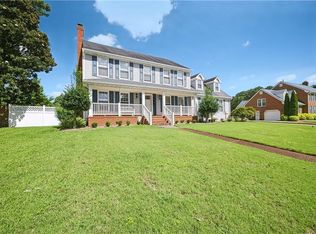
 - $575,0004 bd3 ba3.4k sqft3120 Deans Ct, Chesapeake, VA 23321For Sale
 MLS ID #10649657, Kandy Fullilove. REIN Inc.
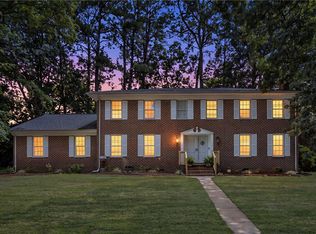
 - $547,4004 bd4 ba2.5k sqft3421 Anita Cir, Chesapeake, VA 23321For Sale
 MLS ID #10653856, Angela Kennedy. REIN Inc.
 - $539,0005 bd3 ba3.1k sqft2949 Prince Of Wales Dr, Chesapeake, VA 23321For Sale
 MLS ID #10653953, Eric Overmyer. REIN Inc.
