Former Home-A-Rama award-winning home with character you simply don't find every day. Tucked away on a .43-acre cul-de-sac lot, this 3-story Victorian-style home offers approximately 3,100 sq. ft. of living space and a wrap-around porch. Inside you'll find hardwood floors, generous living and dining spaces, custom details, two fireplaces and two staircases. The gourmet kitchen features quartz countertops, black stainless appliances, custom cabinetry, island and pantry. Spacious bedrooms lead to an impressive primary suite with walk-in closet, ensuite bath and fireplace. A third-level bonus space offers flexibility for an office, study or workout room. Outside, an in-ground saltwater pool, multi-level deck, gazebo, fire pit and expansive backyard create a setting for entertaining or relaxing. A truly unique home ready for its next chapter!
For sale
Price cut: $15K (10/12)
$635,000
302 Honey Locust Way, Chesapeake, VA 23320
4beds
3,100sqft
Single Family Residence
Built in 1988
0.43 Acres Lot
$634,200 Zestimate®
$205/sqft
$54/mo HOA
What's special
Two fireplacesThird-level bonus spaceWrap-around porchIn-ground saltwater poolExpansive backyardCustom detailsFire pit
- 27 days
- 603
- 27
Zillow last checked:
Listing updated:
Listed by:
Jose Hernandez,
Keller Williams Realty Twn Ctr 757-499-5911
Source: REIN Inc.,MLS#: 10653782
Facts & features
Interior
Bedrooms & bathrooms
- Bedrooms: 4
- Bathrooms: 4
- Full bathrooms: 2
- 1/2 bathrooms: 2
Rooms
- Room types: Attic, Breakfast Area, Library, Loft, PBR with Bath, Office/Study, Sun Room
Heating
- Forced Air
Cooling
- Central Air
Appliances
- Included: Dishwasher, Disposal, Gas Range, Gas Water Heater
- Laundry: Dryer Hookup, Washer Hookup
Features
- Primary Sink-Double, Walk-In Closet(s), Ceiling Fan(s), Entrance Foyer, Pantry
- Flooring: Carpet, Other, Wood
- Windows: Skylight(s)
- Basement: Crawl Space
- Number of fireplaces: 2
- Fireplace features: Electric, Wood Burning
Interior area
- Total interior livable area: 3,100 sqft
Property
Parking
- Total spaces: 2
- Parking features: Garage Att 2 Car, Driveway, On Street
- Attached garage spaces: 2
- Has uncovered spaces: Yes
Features
- Levels: Two
- Stories: 2
- Patio & porch: Deck, Porch
- Pool features: In Ground, Association
- Fencing: Back Yard,Wood,Fenced
- Has view: Yes
- View description: Trees/Woods
- Waterfront features: Not Waterfront
Lot
- Size: 0.43 Acres
- Features: Cul-De-Sac, Wooded
Details
- Additional structures: Gazebo
- Parcel number: 0369002000090
- Zoning: PUD
- Other equipment: Attic Fan
Construction
Type & style
- Home type: SingleFamily
- Architectural style: Victorian
- Property subtype: Single Family Residence
Materials
- Vinyl Siding
- Roof: Asphalt Shingle
Condition
- New construction: No
- Year built: 1988
Utilities & green energy
- Sewer: City/County
- Water: City/County
Community & HOA
Community
- Subdivision: Riverwalk
HOA
- Has HOA: Yes
- Amenities included: Clubhouse, Fitness Center, Playground, Pool
- HOA fee: $54 monthly
Location
- Region: Chesapeake
Financial & listing details
- Price per square foot: $205/sqft
- Tax assessed value: $509,100
- Annual tax amount: $3,856
- Date on market: 9/16/2026
Estimated market value
$634,200
$602,000 - $666,000
$3,406/mo
Price history
Price history is unavailable.
Public tax history
| Year | Property taxes | Tax assessment |
|---|---|---|
| 2025 | $5,142 -0.2% | $509,100 -0.2% |
| 2024 | $5,150 +7.6% | $509,900 +7.6% |
| 2023 | $4,785 -1.8% | $473,800 +2.1% |
| 2022 | $4,873 +15.9% | $464,100 +15.9% |
| 2021 | $4,204 | $400,400 +4% |
| 2020 | -- | $385,100 |
| 2019 | $4,044 +4.5% | $385,100 +0.4% |
| 2018 | $3,869 | $383,400 +4% |
| 2017 | $3,869 +9.3% | $368,500 +9.3% |
| 2016 | $3,541 | $337,200 |
| 2015 | $3,541 | $337,200 |
| 2014 | $3,541 +2% | $337,200 +2% |
| 2013 | $3,470 | $330,500 |
| 2012 | $3,470 -7.7% | $330,500 -7.7% |
| 2011 | $3,760 -4.1% | $358,100 -4.1% |
| 2010 | $3,921 -15% | $373,400 -15% |
| 2009 | $4,613 -3.1% | $439,300 -3.1% |
| 2008 | $4,760 -0.3% | $453,300 +0.7% |
| 2007 | $4,773 +2.3% | $450,300 +7.1% |
| 2006 | $4,665 +42.9% | $420,300 +64.8% |
| 2004 | $3,265 +4.4% | $255,100 +4.4% |
| 2003 | $3,128 +2.6% | $244,400 +2.6% |
| 2002 | $3,049 +4.3% | $238,200 +4.3% |
| 2001 | $2,922 | $228,300 |
Find assessor info on the county website
Monthly payment
Est. payment
Payment breakdown
Explore the cost of this home by adjusting the details. Changes won't be saved.Climate risks
Neighborhood: Greenbrier West
Nearby schools
Schools provided by the listing agent
- Elementary: B.M. Williams Primary
- Middle: Crestwood Middle
- High: Oscar Smith
Source: REIN Inc.. This data may not be complete. We recommend contacting the local school district to confirm school assignments for this home.
- $552,4004 bd2 ba2.8k sqft300 Honey Locust Way, Chesapeake, VA 23320Off Market
- $703,3005 bd3 ba3.3k sqft304 Honey Locust Way, Chesapeake, VA 23320Off Market
- $684,6005 bd3 ba4.1k sqft700 Tupelo Xing, Chesapeake, VA 23320Off Market
- $739,0006 bd6 ba5.2k sqft301 Honey Locust Way, Chesapeake, VA 23320Off Market
Similar homes
- $634,0004 bd4 ba3.1k sqft808 Bay Laurel Ct, Chesapeake, VA 23322For Sale
 MLS ID #10653860, Tina Mainer. REIN Inc.
 - $567,0004 bd3 ba2.8k sqft1311 Piedmont Arch, Chesapeake, VA 23320For Sale
 MLS ID #10656984, Regina Humphrey. REIN Inc.
 - $624,9004 bd2 ba2.5k sqft2448 Johnstown Rd, Chesapeake, VA 23322For Sale
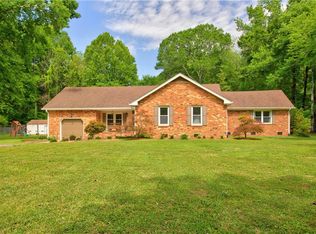 MLS ID #10657067, Michael Daugherty. REIN Inc.
 - $629,9004 bd3 ba2.9k sqft1004 Fairway Dr, Chesapeake, VA 23320For Sale
 MLS ID #10650131, Nikki Johnson-Pyle. REIN Inc.
