Escape to your own private waterfront retreat on nearly 1/2 acre in the sought-after Inland Colony community, where peaceful wooded surroundings and serene water views create the perfect connection to nature. This 2,494 sq. ft. home offers 4 bedrooms, 2 baths, a first-floor primary suite, detached ADU, 1-car garage, and private dock with access to the Intracoastal Waterway on the Elizabeth River. Enjoy the expansive deck overlooking the backyard and water or unwind on the screened porch off the primary suite. Fresh paint and new carpet enhance the bedrooms, while the spacious kitchen features granite countertops, stainless steel appliances, abundant cabinetry, and generous prep space. French doors open from the dining room to the living area, creating an ideal layout for entertaining. The FROG with new carpet and large walk-in attic provide excellent flexibility and storage. Some photos may be virtually staged. Conveniently located near shopping, dining, top-rated schools, and interstate access while offering a true waterfront escape.
Under contract
$475,000
1145 Sunlight Dr, Chesapeake, VA 23322
4beds
2,494sqft
Single Family Residence
Built in 1973
0.46 Acres Lot
$-- Zestimate®
$190/sqft
$-- HOA
What's special
First-floor primary suiteDetached aduPeaceful wooded surroundingsFrog with new carpetIdeal layout for entertainingGranite countertopsSerene water views
- 16 days
- 1,711
- 224
Zillow last checked:
Listing updated:
Listed by:
Anna Paduhovich,
Keller Williams Capital Props. 757-524-2285,
Katherine Crabbs,
Keller Williams Capital Props.
Source: REIN Inc.,MLS#: 10655999
Facts & features
Interior
Bedrooms & bathrooms
- Bedrooms: 4
- Bathrooms: 2
- Full bathrooms: 2
Rooms
- Room types: 1st Floor BR, 1st Floor Primary BR, Attic, Fin. Rm Over Gar, PBR with Bath, Utility Closet
Primary bedroom
- Level: First
Heating
- Electric, Heat Pump, Programmable Thermostat, Zoned
Cooling
- Central Air
Appliances
- Included: Dishwasher, Disposal, Microwave, Electric Range, Refrigerator, Electric Water Heater
- Laundry: Dryer Hookup, Washer Hookup
Features
- Cathedral Ceiling(s), Ceiling Fan(s), Entrance Foyer
- Flooring: Carpet, Ceramic Tile, Laminate/LVP
- Windows: Skylight(s)
- Basement: Crawl Space
- Has fireplace: No
Interior area
- Total interior livable area: 2,494 sqft
Property
Parking
- Total spaces: 1
- Parking features: Garage Att 1 Car, Multi Car, Driveway
- Attached garage spaces: 1
- Has uncovered spaces: Yes
Accessibility
- Accessibility features: Main Floor Laundry
Features
- Levels: One
- Stories: 1.5
- Patio & porch: Deck, Patio, Porch
- Pool features: None
- Fencing: Back Yard,Partial,Fenced
- Has view: Yes
- View description: River, Water
- Has water view: Yes
- Water view: River,Water
- Waterfront features: Bulkhead, Deep Water, Dock, Riparian Rights
- Frontage length: 100
Lot
- Size: 0.46 Acres
- Dimensions: 200 x 100
- Features: Cul-De-Sac
Details
- Parcel number: 0461004000030
- Zoning: R10S
Construction
Type & style
- Home type: SingleFamily
- Architectural style: Transitional
- Property subtype: Single Family Residence
Materials
- Brick, Vinyl Siding
- Roof: Asphalt Shingle
Condition
- New construction: No
- Year built: 1973
Utilities & green energy
- Sewer: City/County
- Water: City/County, Well
Community & HOA
Community
- Subdivision: Inland Colony
HOA
- Has HOA: No
Location
- Region: Chesapeake
Financial & listing details
- Price per square foot: $190/sqft
- Tax assessed value: $476,000
- Annual tax amount: $3,511
- Date on market: 10/1/2026
Estimated market value
Not available
Estimated sales range
Not available
$3,126/mo
Price history
Price history is unavailable.
Public tax history
| Year | Property taxes | Tax assessment |
|---|---|---|
| 2025 | $4,808 +3.7% | $476,000 +3.7% |
| 2024 | $4,637 +4.6% | $459,100 +4.6% |
| 2023 | $4,434 +2.3% | $439,000 +6.3% |
| 2022 | $4,334 +9.3% | $412,800 +9.3% |
| 2021 | $3,965 | $377,600 +3.3% |
| 2020 | -- | $365,700 +7.6% |
| 2019 | $3,569 +1.6% | $339,900 +1.6% |
| 2018 | $3,511 +4.6% | $334,400 +4.6% |
| 2017 | $3,357 +0% | $319,700 |
| 2016 | $3,357 | $319,700 |
| 2015 | $3,357 | $319,700 |
| 2014 | $3,357 0% | $319,700 |
| 2013 | $3,357 | $319,700 |
| 2012 | $3,357 -5% | $319,700 -5% |
| 2011 | $3,535 -2% | $336,700 -2% |
| 2010 | $3,609 -10.4% | $343,700 -10.4% |
| 2009 | $4,029 | $383,700 |
| 2008 | $4,029 +11.6% | $383,700 +12.6% |
| 2007 | $3,611 +7.9% | $340,700 +13% |
| 2006 | $3,346 +27.5% | $301,400 +47% |
| 2004 | $2,624 +7.9% | $205,000 +7.9% |
| 2003 | $2,432 +10.1% | $190,000 +10.1% |
| 2002 | $2,208 +6.2% | $172,500 +6.2% |
| 2001 | $2,080 | $162,500 |
Find assessor info on the county website
Monthly payment
Est. payment
Payment breakdown
Explore the cost of this home by adjusting the details. Changes won't be saved.Climate risks
Neighborhood: Great Bridge
Nearby schools
Schools provided by the listing agent
- Elementary: Cedar Road Elementary
- Middle: Hugo A. Owens Middle
- High: Grassfield
Source: REIN Inc.. This data may not be complete. We recommend contacting the local school district to confirm school assignments for this home.


Similar homes
- $459,9004 bd2 ba1.8k sqft145 Hurdle Dr, Chesapeake, VA 23322For Sale
 MLS ID #10656377, Casey Preston. REIN Inc.
 - $530,0004 bd3 ba2.3k sqft424 Pines Of Warrick Dr, Chesapeake, VA 23322For Sale
 MLS ID #10656970, Laura Daugherty. REIN Inc.
 - $469,9004 bd2 ba1.6k sqft403 Caravelle Ct N, Chesapeake, VA 23322For Sale
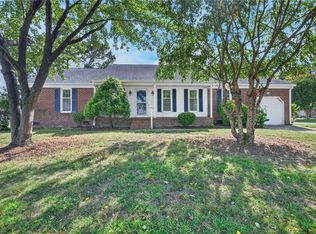 MLS ID #10656242, Brooke Titus. REIN Inc.
 - $560,0004 bd2 ba2.1k sqft737 Willow Oak Dr, Chesapeake, VA 23322For Sale
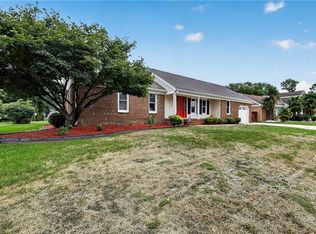 MLS ID #10656926, Alyson Sisman. REIN Inc.
