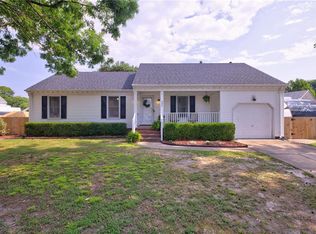
Charming ranch with large backyard and pool! Enjoy the welcoming front porch before heading inside to the thoughtfully updated interior, where fresh paint and beautiful new LVP flooring create a bright, inviting atmosphere. New carpet in the room above the garage adds comfort and versatility to the home's flexible living space. Designed for both everyday living and effortless entertaining, the home features a living room, dining room, and a cozy family room accented by wood beams and a fireplace. At the heart of the home, the eat-in kitchen offers all new sleek cabinetry, granite countertops, and stainless steel appliances. Four spacious bedrooms provide comfortable accommodations, while both full bathrooms have been refreshed with stylish new vanities. Outside, you're sure to enjoy the fully fenced backyard featuring a spacious deck overlooking the swimming pool creating an inviting setting for relaxing, entertaining, or enjoying warm summer days. Two storage sheds provide additional room for lawn equipment, tools, or hobbies, while the attached garage adds everyday convenience and extra storage.
For sale
Price cut: $25K (7/21)
$499,900
403 Caravelle Ct N, Chesapeake, VA 23322
4beds
1,650sqft
:
Get pre-qualified$3,150/mo
Single Family Residence
Built in 1976
-- sqft lot
$499,500 Zestimate®
$303/sqft
$-- HOA
What's special
Cozy family roomStylish new vanitiesNew sleek cabinetryFully fenced backyardAttached garageTwo storage shedsFlexible living space
- 10 days |
- 678 |
- 34 |
Zillow last checked:
Listing updated:
Listed by:
Brooke Titus,
Own Real Estate LLC 757-354-4080
Source: REIN Inc.,MLS#: 10644453
Facts & features
Interior
Bedrooms & bathrooms
- Bedrooms: 4
- Bathrooms: 2
- Full bathrooms: 2
Rooms
- Room types: 1st Floor BR, 1st Floor Primary BR, Attic, Fin. Rm Over Gar, PBR with Bath
Primary bedroom
- Level: First
Heating
- Forced Air, Heat Pump
Cooling
- Central Air
Appliances
- Included: Dishwasher, Microwave, Electric Range, Refrigerator, Electric Water Heater
- Laundry: Dryer Hookup, Washer Hookup
Features
- Flooring: Carpet, Laminate/LVP
- Basement: Crawl Space
- Attic: Walk-In
- Number of fireplaces: 1
- Fireplace features: Wood Burning
Interior area
- Total interior livable area: 1,650 sqft
Property
Parking
- Total spaces: 1
- Parking features: Garage Att 1 Car, Driveway
- Attached garage spaces: 1
- Has uncovered spaces: Yes
Features
- Stories: 1
- Patio & porch: Deck, Porch
- Pool features: In Ground
- Fencing: Back Yard,Fenced
- Waterfront features: Not Waterfront
Details
- Parcel number: 0606002000340
- Special conditions: Owner Agent
Construction
Type & style
- Home type: SingleFamily
- Architectural style: Ranch
- Property subtype: Single Family Residence
Materials
- Brick
- Roof: Asphalt Shingle
Condition
- New construction: No
- Year built: 1976
Utilities & green energy
- Sewer: City/County
- Water: City/County
Community & HOA
Community
- Subdivision: Wildwood Heights
HOA
- Has HOA: No
Location
- Region: Chesapeake
Financial & listing details
- Price per square foot: $303/sqft
- Tax assessed value: $407,300
- Annual tax amount: $4,114
- Date on market: 7/16/2026
Estimated market value
$499,500
$475,000 - $524,000
$2,787/mo
Price history
Price history is unavailable.
Public tax history
| Year | Property taxes | Tax assessment |
|---|---|---|
| 2025 | $4,114 +3.9% | $407,300 +3.9% |
| 2024 | $3,958 +1.6% | $391,900 +1.6% |
| 2023 | $3,895 +6.8% | $385,600 +11% |
| 2022 | $3,648 +19.1% | $347,400 +19.1% |
| 2021 | $3,064 | $291,800 +3.8% |
| 2020 | -- | $281,000 +1.3% |
| 2019 | $2,913 -2.2% | $277,400 -2.2% |
| 2018 | $2,978 +1% | $283,600 +1% |
| 2017 | $2,948 +3.7% | $280,800 +3.7% |
| 2016 | $2,843 +0.4% | $270,800 +0.4% |
| 2015 | $2,833 | $269,800 |
| 2014 | $2,833 +0% | $269,800 |
| 2013 | $2,833 | $269,800 |
| 2012 | $2,833 -0.7% | $269,800 -0.7% |
| 2011 | $2,852 -2.3% | $271,600 -2.3% |
| 2010 | $2,919 -3.5% | $278,000 -3.5% |
| 2009 | $3,024 -1.3% | $288,000 -1.3% |
| 2008 | $3,065 -0.4% | $291,900 +0.6% |
| 2007 | $3,077 +2.6% | $290,300 +7.4% |
| 2006 | $3,000 +36.3% | $270,300 +57.2% |
| 2004 | $2,202 +9.1% | $172,000 +9.1% |
| 2003 | $2,019 +12.8% | $157,700 +12.8% |
| 2002 | $1,789 +7% | $139,800 +7% |
| 2001 | $1,672 | $130,600 |
Find assessor info on the county website
Monthly payment
Est. payment
Payment breakdown
Explore the cost of this home by adjusting the details. Changes won't be saved.Climate risks
Neighborhood: Great Bridge East
Nearby schools
GreatSchools rating
- 9/10Great Bridge Intermediate SchoolGrades: 3-5Distance: 1.1 mi
- 9/10Great Bridge Middle SchoolGrades: 6-8Distance: 0.5 mi
- 7/10Great Bridge High SchoolGrades: 9-12Distance: 1.2 mi
Schools provided by the listing agent
- Elementary: Great Bridge Primary
- Middle: Great Bridge Middle
- High: Great Bridge
Source: REIN Inc.. This data may not be complete. We recommend contacting the local school district to confirm school assignments for this home.
- $441,5003 bd2 ba1.5k sqft407 Caravelle Ct N, Chesapeake, VA 23322Off Market
- $467,5004 bd2 ba1.8k sqft552 Scarborough Dr, Chesapeake, VA 23322Off Market
- $471,5004 bd2 ba2.1k sqft520 Caravelle Dr, Chesapeake, VA 23322Off Market
- $459,1004 bd2 ba1.9k sqft548 Scarborough Dr, Chesapeake, VA 23322Off Market
- $466,6004 bd2 ba1.9k sqft406 Caravelle Ct N, Chesapeake, VA 23322Off Market
- $510,5004 bd2 ba1.7k sqft516 Caravelle Dr, Chesapeake, VA 23322Off Market
- $489,6004 bd2 ba1.9k sqft402 Caravelle Ct N, Chesapeake, VA 23322Off Market
- $465,1004 bd2 ba1.9k sqft544 Scarborough Dr, Chesapeake, VA 23322Off Market
A local agent can set up tours, give advice and negotiate with sellers.
Similar homes
- $479,0004 bd2 ba1.8k sqft804 Greenspring Ct, Chesapeake, VA 23322For Sale
 MLS ID #10642873, Susan Dunlow. REIN Inc.
 - $535,0004 bd2 ba2.1k sqft504 Bonsack Ct, Chesapeake, VA 23322For Sale
 MLS ID #10638636, Julie Fish. REIN Inc.
 - $550,0004 bd2 ba2k sqft529 Royal Grant Dr, Chesapeake, VA 23322For Sale
 MLS ID #10642398, Debra Marable. REIN Inc.
 - $525,0004 bd2 ba2k sqft809 Grantham Ln, Chesapeake, VA 23322For Sale
 MLS ID #10639060, Steve Marable. REIN Inc.
 - $420,0004 bd3 ba1.7k sqft560 Denver Ave, Chesapeake, VA 23322For SaleMLS ID #10643689, Amy Harris. REIN Inc.
- $449,0004 bd3 ba1.9k sqft744 Helmsdale Way, Chesapeake, VA 23320For SaleMLS ID #10641959, Angela Kennedy. REIN Inc.
- $505,9004 bd2 ba2k sqft934 Ferryman Quay, Chesapeake, VA 23323For SaleMLS ID #10639127, Kelly Hollowell. REIN Inc.
- $509,0004 bd3 ba2.1k sqft405 S Monterey Dr, Chesapeake, VA 23320For SaleMLS ID #10642834, Jackie Feagin. REIN Inc.
- $650,0004 bd2 ba1.8k sqft1345 Oak Ridge Dr, Chesapeake, VA 23322For SaleMLS ID #10641777, Sarah Carr. REIN Inc.
- $549,5003 bd2 ba1.8k sqft317 George Washington Hwy S, Chesapeake, VA 23323For SaleMLS ID #10642197, Scott Westfall. REIN Inc.
- $500,0004 bd3 ba2.2k sqft5453 Wingate Way, Virginia Beach, VA 23464For SaleMLS ID #10640209, Kris Weaver. REIN Inc.
- $475,0003 bd2 ba1.8k sqft1628 Dylan Dr, Virginia Beach, VA 23464For SaleMLS ID #10643056, Lauren Miller. REIN Inc.
- $500,0003 bd2 ba1.4k sqft2301 Inlynnview Rd, Virginia Beach, VA 23454For SaleMLS ID #10643348, Jimmy Ray Dunn. REIN Inc.
- $515,0004 bd3 ba2.4k sqft4712 Longmont Rd, Virginia Beach, VA 23456For SaleMLS ID #10633097, Nicholas Jones. REIN Inc.
- $500,0004 bd2 ba2k sqft5325 Club Head Rd, Virginia Beach, VA 23455For SaleMLS ID #10643304, Donna Hollandsworth. REIN Inc.
- $479,0004 bd3 ba2.3k sqft4644 McGregor Dr, Virginia Beach, VA 23462For SaleMLS ID #10640758, Natalie Stamey. REIN Inc.
- $525,0004 bd3 ba2.1k sqft533 Kings Grant Rd, Virginia Beach, VA 23452For SaleMLS ID #10643742, Mick Shaw. REIN Inc.
- $475,0003 bd2 ba1.8k sqft236 E McGinnis Cir, Norfolk, VA 23502For SaleMLS ID #10644840, Victoria Schiano. REIN Inc.
- $500,0004 bd2 ba2.2k sqft112 Conference Ct, Virginia Beach, VA 23462For SaleMLS ID #10643271, Kenneth Letner. REIN Inc.
- $449,5004 bd3 ba1.8k sqft5500 Coliss Ave, Virginia Beach, VA 23462For SaleMLS ID #10643280, Kristina McEathron. REIN Inc.
